
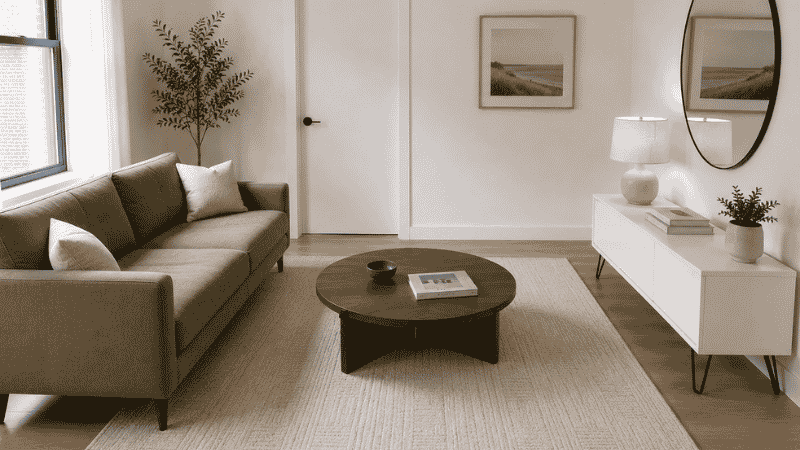
You bought the sofa. It looked perfect in the store — clean lines, the right color, exactly the aesthetic you were going for. Then it arrived and suddenly your living room had no floor. The sofa took up three-quarters of the wall, the coffee table you ordered to match barely fit in front of it, and now the whole room feels like a furniture showroom that someone forgot to size down.
This is the most common small living room mistake, and it has nothing to do with taste. It’s a scale problem — and scale problems happen when you shop for furniture without a system for your specific room dimensions.
The furniture ideas for small living rooms that actually work aren’t just about choosing “smaller” pieces. They’re about understanding which categories of furniture deserve your floor space, which ones are quietly stealing it, and what specific dimensions work in rooms under 150 square feet. This guide gives you a complete furniture roadmap — by room size, by furniture type, and with the exact numbers you need before you buy a single piece.
Key Takeaways
- The 2/3 wall rule: No single piece of furniture should span more than 2/3 of any wall — for most small living rooms, sofa length caps at 78–84 inches
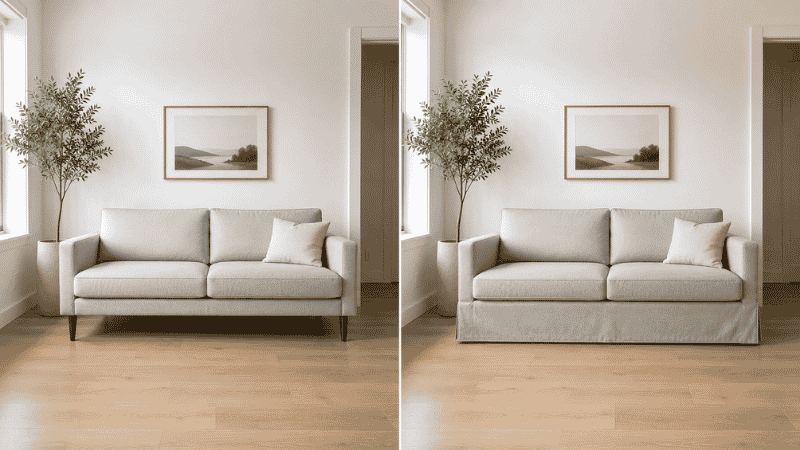
- Leg height changes everything: Sofas and chairs with exposed legs (4–6 inches) show floor underneath, making the room read 15–20% larger visually than skirted-base alternatives
- Coffee table formula: Your coffee table should be 2/3 the length of your sofa and sit 14–18 inches away from it — most people go too large and too close
- One statement piece per room: In a room under 150 sq ft, one visually dominant piece (bold sofa, large mirror, gallery wall) anchors the space; two or more compete and create visual chaos
- The “earn your floor space” test: Every piece of floor furniture in a small living room should serve at least two functions — pure decorative pieces belong on walls and shelves, not on the floor
Before You Buy Anything: The Three Measurements That Prevent Expensive Mistakes
The single most effective thing you can do before shopping for small living room furniture is spend 15 minutes measuring. Not just the room — measure the specific constraints that will determine whether each piece works.
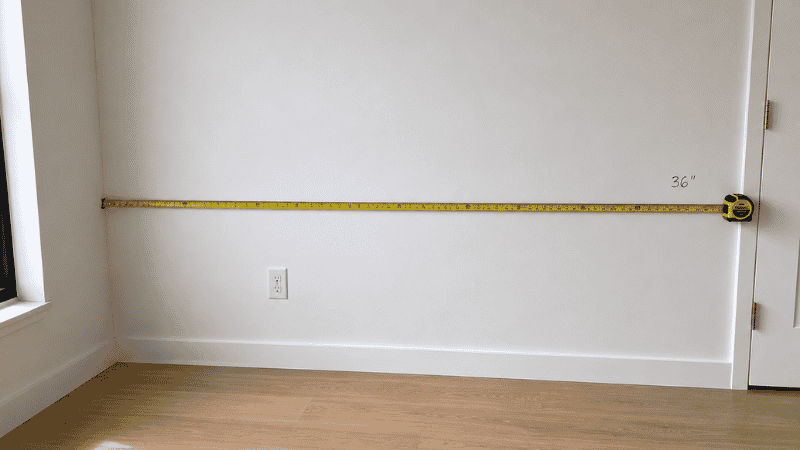
Measurement 1 — The longest clear wall: This is where your sofa goes. Measure from corner to the first interruption (door frame, window edge, outlet cluster). This number minus 12 inches is your sofa’s maximum length. If your longest clear wall is 90 inches, your sofa caps at 78 inches.
Measurement 2 — The room’s narrowest width: This determines whether you can have furniture on both sides of a walkway, or only one side. Minimum functional width: 7 feet (84 inches). Below 7 feet, you likely need furniture on one side only — sofa against one wall, nothing but rug and coffee table in the center.
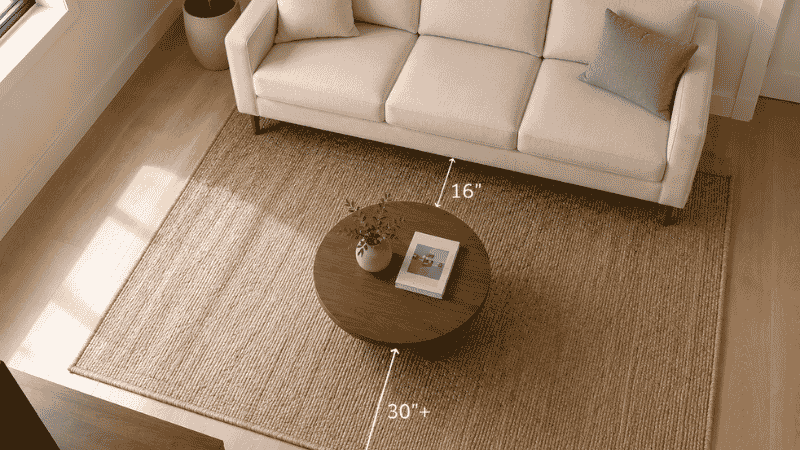
Measurement 3 — Door swing and traffic path: Walk the natural path from your front door to the kitchen, to the bedroom. Any furniture that interrupts that path will be nudged, scraped, and resented within a week. The minimum clearance for a comfortable walkway is 30 inches; 36 inches if two people regularly pass simultaneously.
Write these three numbers down. Every furniture purchase in this guide gets checked against them.
The Sofa: Your Highest-Stakes Decision in a Small Living Room
The sofa is the largest piece of furniture in your living room and the one most people get wrong. In a small space, sofa selection is less about style preference and more about structural fit — the wrong sofa makes every other decision irrelevant.
What Size Sofa for a Small Living Room?
For rooms under 130 sq ft, the maximum functional sofa length is 72–78 inches (a 2.5-seat or compact 3-seat). For rooms between 130–180 sq ft, 78–84 inches is the sweet spot — long enough to seat three people, short enough to leave clearance on both ends. Beyond 84 inches in a small living room, you’re trading off meaningful floor space for seating capacity you’ll rarely use.
Sofa depth matters as much as length, and it’s the measurement most people ignore. A standard sofa depth runs 34–40 inches. In a small living room, choose 32–35 inches deep — the 4–6 inches you save translates directly into walkway clearance and visual breathing room. Shallow-depth sofas look more refined in small spaces and are easier to move around, which means you can actually rearrange the room when you want a change.
Sofa Styles That Work in Small Living Rooms
Mid-century silhouette (tapered legs, tight back): The exposed legs create visual floor space underneath, making the sofa look like it’s floating rather than anchored. Tight backs reduce visual bulk compared to loose cushion backs that look puffy and heavy. This is the most consistently successful sofa style for rooms under 180 sq ft.
Apartment-size sectional (under 100 inches on the long side): Counterintuitively, a small sectional can work in a living room that’s roughly square — the L-shape naturally fills a corner and defines a seating zone without requiring anything else. The short arm should be no deeper than 58 inches. Avoid sectionals with a chaise longer than 60 inches in rooms under 12 feet wide.
Loveseat (52–60 inches): Often underestimated. A loveseat paired with one or two accent chairs gives you equivalent seating to a full sofa while consuming 30–40% less wall length. The combination also creates a more social, face-to-face configuration than a long sofa where everyone stares at the same wall.
Sofa Styles to Avoid in Small Living Rooms
Oversized sectionals: Any sectional over 110 inches on the long side becomes a room divider rather than a seating option. In a small living room, you end up designing the entire space around the sectional, with no flexibility.
High-back sofas: A back height over 36 inches cuts the room visually in half. Low-back and mid-back sofas (32–34 inches from floor to top of back) keep sightlines open and make the room feel unified rather than bisected.
Skirted-base sofas: The fabric skirt that reaches the floor hides the legs and makes the sofa appear heavier and more grounded — visually anchoring it to the floor in a way that makes the room feel smaller. Always opt for legs.
Coffee Tables: The Piece That Makes or Breaks Your Walkway
The coffee table is the most common source of daily frustration in small living rooms. Either it’s too big (you’re constantly sidestepping it) or too small (drinks end up on the floor). The right size is determined by your sofa length, not by what you liked in the store.
The Coffee Table Formula
Length: 2/3 of your sofa’s length. For an 80-inch sofa, your coffee table should be approximately 53 inches long. Going longer than 2/3 creates a tight walkway in front of the table; going shorter leaves awkward empty space at each end of the sofa.
Distance from sofa: 14–18 inches. Less than 14 inches means you’ll be hitting the table every time you sit or stand. More than 18 inches and the table feels disconnected — you’ll have to lean forward uncomfortably to reach it.
Height: Match or go slightly below your sofa seat height. Sofa seat height is typically 17–19 inches; your coffee table should be 14–18 inches high. Tables higher than the sofa seat look visually mismatched and are uncomfortable to use.
Coffee Table Types Ranked for Small Living Rooms
Round coffee table (best): No sharp corners means more usable circulation space even in a small footprint. A 30–36 inch round table works well in front of most apartment-size sofas. The circular shape also softens a room that may otherwise be dominated by rectangular furniture.
Lift-top coffee table (best for multifunctionality): The top lifts to create a working surface at seated desk height — perfect for eating, working, or doing anything that requires a surface at chair height. When closed, it reads as a standard coffee table. At $200–600, this is one of the highest-value multifunctional furniture purchases for a small living room.
Nesting tables (best for flexibility): Two or three tables that stack together into a single footprint and can be pulled out individually for drinks, snacks, or extra surface space when needed. They consume the floor space of one small table but function as three when you need them.
Avoid: Glass-top tables over 40 inches in small rooms — they create glare and visual complexity. Solid stone tables over 30 pounds — they can’t be repositioned when you want to rearrange, which matters more in a small space than a large one.
Seating Beyond the Sofa: When Accent Chairs Make More Sense
In rooms under 130 sq ft, replacing the sofa with two accent chairs is often the smarter choice — not a compromise, but a deliberate upgrade in functionality and visual space.
Two chairs at 28–30 inches wide each consume roughly 56–60 inches of visual width, versus 72–84 inches for a standard sofa. The floor space behind the chairs is visible, which makes the room feel open. The face-to-face configuration is more conversational. And chairs can be repositioned for different uses — angled for TV watching, pulled to a table for eating, moved apart for exercise — in a way a sofa can never be.
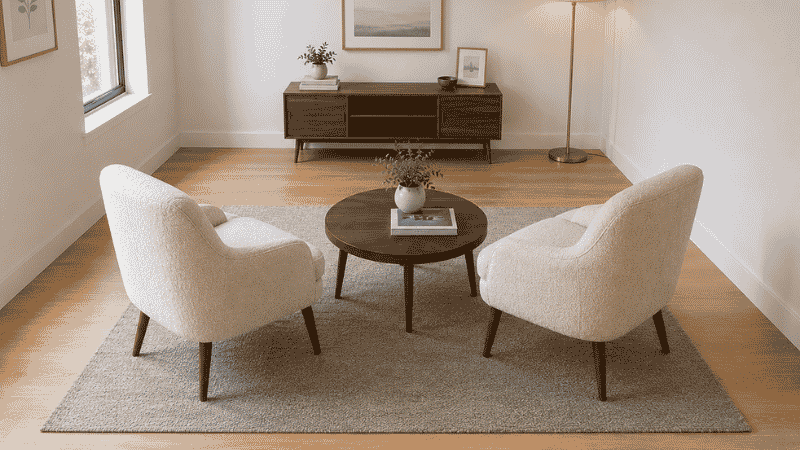
Accent Chair Sizes for Small Living Rooms
Width: 26–32 inches wide per chair. Anything wider starts to feel like a loveseat. Below 26 inches feels narrow and uncomfortable for most adults.
Seat depth: 20–22 inches. Standard armchairs run 22–24 inches deep; choosing the shallower end keeps the chair looking proportional in a small room.
Leg height: At least 5 inches from floor to seat frame. Higher legs show more floor and feel lighter; low or no-leg chairs look heavy and compress the room visually.
The two-chair configuration: Place them at 15–20 degrees angled toward each other (not squared off against a wall, not fully facing each other). This angle creates a conversational pocket without the rigid formality of two chairs staring directly at each other.
Storage Furniture That Earns Its Place
Every storage piece in a small living room needs to justify its floor footprint with genuine storage utility. Decorative cabinets that hold one tray and three books are floor-space thieves. The furniture ideas that work in small living rooms treat storage as the primary function, with aesthetics as the secondary criterion.
Sideboards and Media Consoles
A sideboard or low media console is the most versatile storage piece in a small living room. It handles TV equipment, remote controls, gaming gear, extra throws, and any overflow from other rooms — all within a slim footprint.
Ideal dimensions for small living rooms: 48–60 inches wide, 16–18 inches deep, 20–26 inches tall. At this height, it reads as a console rather than a dresser, keeps the wall above it visually open, and works as a TV stand for screens up to 55 inches.
What to look for: Closed cabinet doors (not open shelves) hide the inevitable clutter of living room electronics and cords. Adjustable shelving inside allows the cabinet to adapt as your storage needs change. Hairpin or tapered legs in an exposed metal or wood — the same reason they work on sofas — visually lighten the piece.
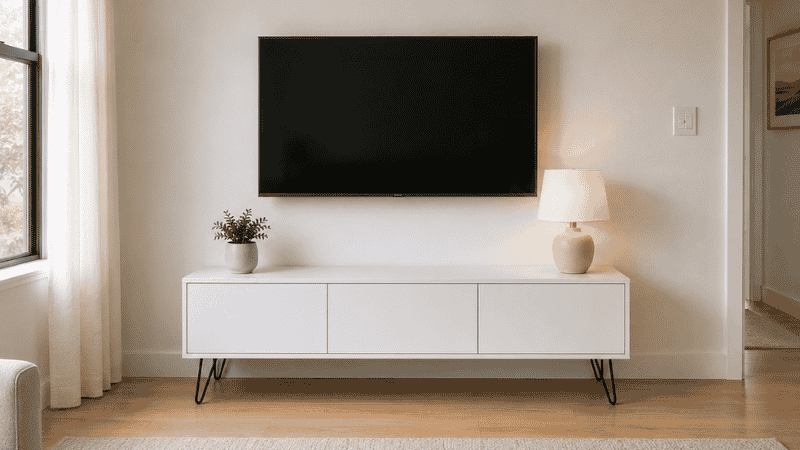
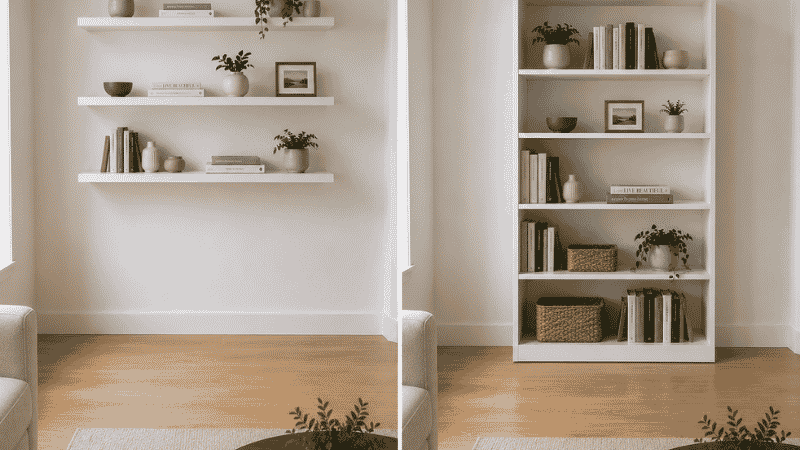
Floating Shelves vs. Bookcases
In a small living room, floating shelves almost always outperform freestanding bookcases for one simple reason: they use wall space, not floor space. A row of three floating shelves at 24, 48, and 60 inches from the floor creates significant storage and display space while leaving the floor entirely clear beneath them.
When a freestanding bookcase is the right choice (when you need a room divider, or when the wall can’t support shelves in a rental): keep it under 36 inches wide, choose an open-back unit (not closed), and position it perpendicular to the wall rather than flat against it to create a visual landmark rather than just more visual weight on the wall.
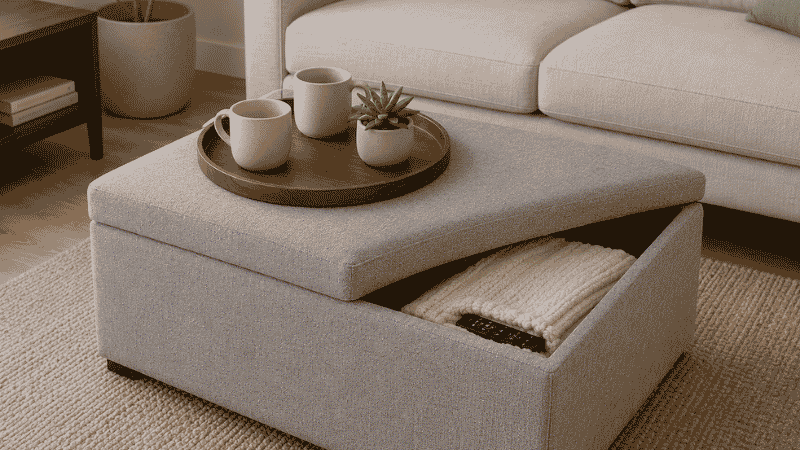
The Storage Ottoman as Living Room Anchor
A storage ottoman — specifically a square or rectangular one, 18 inches high, with a hinged lid — is one of the most space-efficient pieces of furniture you can put in a small living room. It functions simultaneously as:
- Coffee table (with a tray on top)
- Extra seating for guests (load-bearing capacity typically 250–300 lbs)
- Hidden storage (throws, magazines, remotes, gaming controllers)
- Footrest
For rooms under 130 sq ft, a storage ottoman as the coffee table replacement is often the right call — it does more work per square foot than any other single piece of furniture.
The 5 Furniture Mistakes That Make Small Living Rooms Feel Smaller
These are the most common errors — not because they’re obvious, but because they seem reasonable until you live with them.
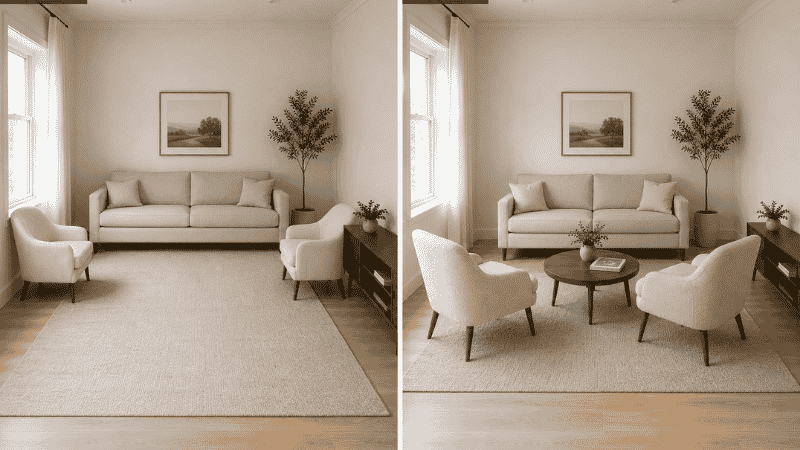
Mistake 1: The too-large rug. Wait — isn’t a larger rug supposed to make a room feel bigger? Yes, but only if it’s the right size. A rug that extends all the way to the walls creates a wall-to-wall carpet effect that shrinks the room. The correct rug for a small living room has 12–18 inches of bare floor visible on all sides. For a 12 × 14 room, an 8 × 10 rug is usually correct; a 9 × 12 is too large.
Mistake 2: All furniture pushed against the walls. This feels like it should create more space in the center, but it does the opposite — it creates a perimeter of furniture with a dead zone in the middle. Pulling the sofa 6 inches away from the wall and floating the coffee table in the actual center of the seating area makes the room feel intentional rather than provisional.
Mistake 3: Too many small decorative pieces. Fifteen small picture frames, eight candles, three vases, and two decorative bowls create visual noise that reads as clutter even when every piece is individually appealing. In a small living room, fewer, larger objects create more visual impact. One 24-inch mirror over the console does more than six small framed prints in a scattered arrangement.
Mistake 4: A TV that’s too small for the room. A small TV in a small room looks like an afterthought and leaves too much empty wall around it. The SMPTE viewing distance standard recommends a screen that subtends 30 degrees of your visual field — for a viewing distance of 8 feet, that’s a 55-inch screen. In a small living room, a properly-sized TV anchors the wall it’s on and removes the need for additional art or decor around it.
Mistake 5: Ignoring vertical space. Most small living rooms have 8–9 feet of wall height and furniture that tops out at 36 inches. That 4–5 feet above the furniture line is the most underused real estate in the room. Floating shelves at 60–72 inches, art hung higher than feels comfortable, a floor lamp at 60 inches — all of these use vertical space to make the room feel taller and more layered.
If You Only Have 10 Minutes: The Immediate Small Living Room Fix
No time for a full furniture overhaul? These four changes require zero purchases and take under 10 minutes each:
- Pull your sofa 6 inches from the wall — the gap makes it look deliberate and creates visual depth behind the sofa
- Remove one piece of furniture entirely — put it in another room for a week; see if you miss it
- Move your largest decorative object to the wall — if it’s sitting on the floor or a table, put it on the wall; floors are for furniture legs and rugs only
- Consolidate all small objects — gather every item under 8 inches and group them into one tray or bowl instead of scattered across surfaces; visual noise drops immediately
FAQ: Furniture Ideas for Small Living Rooms
What furniture should I put in a small living room? Start with the sofa (or two accent chairs), a coffee table, and one storage piece — either a sideboard or floating shelves. That’s it for the first round. Add pieces only if you identify a specific functional need that isn’t being met. In a room under 130 sq ft, three to four pieces of furniture is usually the right number.
How do I make a small living room look bigger with furniture? Five furniture decisions that consistently make small rooms look larger: (1) sofas and chairs with exposed legs, (2) a glass or acrylic coffee table if you prefer clear surfaces — it reads as negative space, (3) furniture in lighter, consistent tones rather than high-contrast dark pieces, (4) one large mirror opposite or adjacent to the primary window, (5) floating shelves instead of freestanding bookcases.
What size sofa is best for a small living room? 78–84 inches long, 32–35 inches deep, with a back height of 32–34 inches. If the room is under 130 sq ft, go with 72–78 inches. If you can only achieve 60–66 inches of clear wall space, a loveseat plus one accent chair will give you better functionality than a cramped sofa.
Should I get a sectional for a small living room? Only if your room is roughly square (not narrow) and has at least 12 feet on each wall. An apartment-size sectional — short arm under 58 inches, long section under 90 inches — can work in these conditions. Avoid sectionals in narrow rooms: they’ll block the primary walkway and make the room feel impossible to navigate.
What color furniture is best for a small living room? Light and mid-tones — cream, warm gray, sage green, dusty blue — keep the room feeling open. Dark furniture (charcoal, navy, black) can work as one anchor piece but becomes oppressive if more than one large piece is dark. A consistent color tone across the sofa and major chairs makes the seating zone feel cohesive and larger than it is.
How do I add storage to a small living room without more furniture? Three approaches that use wall space rather than floor space: (1) floating shelves at 48–72 inches height, (2) wall-mounted TV to eliminate the console footprint — use the freed floor space for a small plant or nothing at all, (3) a storage ottoman replacing the coffee table. These three changes can add significant storage capacity without adding a single furniture footprint.
Is a coffee table necessary in a small living room? No — and removing it is often the right call for rooms under 120 sq ft. A pair of small nesting tables or C-shaped side tables (which slide under the sofa arm) serve the same function at a fraction of the floor space. If you want the central anchor that a coffee table provides, a 30–36 inch round table or a storage ottoman achieves it at a smaller scale.
The Bottom Line
The best furniture ideas for small living rooms come down to one principle: every piece needs to earn its place on the floor. That means sizing each piece to your room’s specific dimensions, choosing multifunctional over decorative, and resisting the temptation to fill every corner just because it’s empty.
A small living room done right doesn’t feel like a small living room. It feels like a room that fits — where the furniture scale matches the space, where there’s room to move, and where nothing is competing for attention. That feeling comes from a handful of precise decisions made before you ever walk into a furniture store.
Measure first. Buy second.
If you’ve sorted the furniture and want to optimize how it’s all arranged, our small living room layout guide covers sofa placement formulas and traffic path rules with exact measurements. And if your living room doubles as a sleeping space, our studio apartment layout guide has zone-definition strategies that apply directly.
References
- Kim, J., & Kaplan, R. (2004). Physical and psychological factors in sense of community. Environment and Behavior, 36(3), 313–340. (Research on how physical environment scale and proportion affects psychological comfort and perceived space)
- Society of Motion Picture and Television Engineers (SMPTE) ST 2036-1: Recommended viewing distances and screen size ratios for residential display environments
- American Society of Interior Designers (ASID): Residential Space Planning Guidelines — minimum clearance standards for residential living spaces, including 30-inch walkway minimums and furniture clearance recommendations
Published on Grainv.com | Category: Small Living Room | Related: Small Living Room Layout, Studio Apartment Layout Ideas, Space-Saving Furniture