
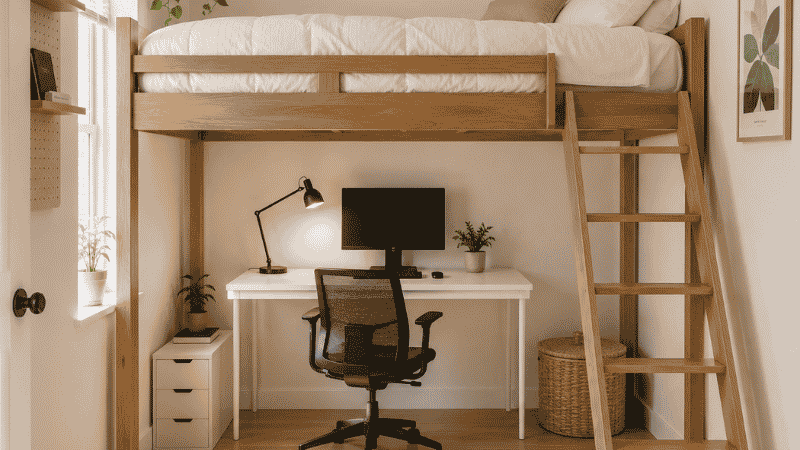
The math in a small apartment doesn’t work. You need a bed — that’s a queen at 60 × 80 inches, or a full at 54 × 75 inches. You need a desk — that’s another 48 × 24 inches minimum for a functional workspace. Together, those two pieces of furniture consume approximately 32–36 square feet of floor space in a room that might be 100 square feet total.
A full loft bed with desk solves this by going vertical. The bed moves to ceiling height. The desk moves into the space the bed used to occupy. The floor footprint of both pieces — bed and desk — collapses to the footprint of the loft bed frame alone: roughly 57 × 79 inches, or about 31 square feet. You’ve recovered the desk’s floor space entirely by stacking it.
This isn’t a novel idea. It’s just one that most adults abandon because they associate loft beds with childhood. The reality is that an adult full loft bed with desk — well-chosen, in a room with adequate ceiling height, configured for the specific zone beneath it — is the most space-efficient bedroom-office furniture arrangement available. This guide covers the ceiling requirements, the three configurations for the space below, what separates a good adult loft bed from one you’ll regret climbing into every night, and the honest downsides nobody tells you before you buy.
Key Takeaways
- Minimum ceiling height for a full loft bed: 9 feet (108 inches). At 9 feet, a standard loft bed platform at 65–68 inches plus a 10-inch mattress plus 24 inches of sitting clearance = 99–102 inches. In rooms under 9 feet, you’ll hit your head sitting up in bed.
- A full loft bed with desk recovers 27–32 square feet of floor space — the equivalent of a large closet footprint — by moving the sleeping surface from floor height to near-ceiling height
- The space below the loft platform is the real decision: desk configuration, sofa + lounging, or storage shelving — each requires different platform height and clearance measurements
- Weight capacity matters for adults: Look for a minimum 250 lb weight rating for the platform (your weight plus blankets and pillows). Most budget loft beds rated for 200 lbs or less are designed for children’s weight ranges
- Full size is the adult minimum: A twin loft bed (38 × 75 inches) is too narrow for comfortable adult sleep. A full/double (54 × 75 inches) provides the minimum width for an adult to sleep comfortably; a queen loft bed (60 × 80 inches) is available but significantly rarer and heavier
The Ceiling Height Requirement: Measure Before You Fall in Love with Any Frame
This is the first question to answer — before browsing, before reading reviews, before anything else. If your ceiling height doesn’t work, no loft bed will.
The Calculation
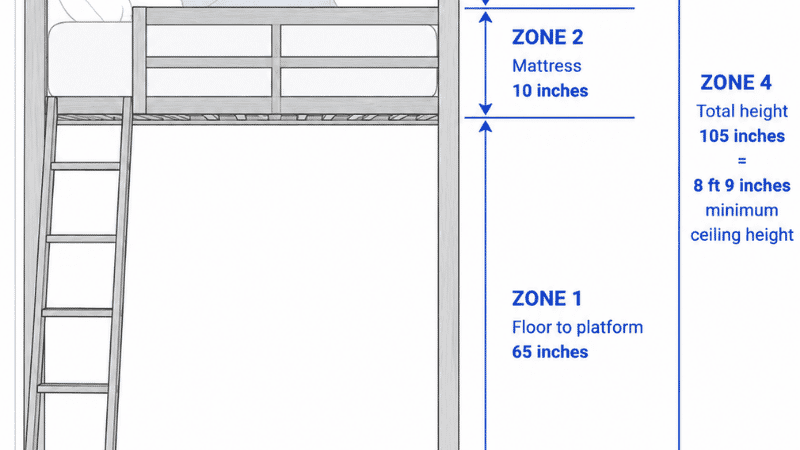
A loft bed system has four stacked dimensions:
- Floor to platform: The height of the loft bed structure — typically 60–72 inches from the floor to the top of the platform slats
- Mattress thickness: 8–12 inches for a standard mattress; 4–6 inches for a thin foam mattress designed for loft use
- Sleeping clearance: The space from the top of the mattress to the ceiling. You need at minimum 24 inches to sit up in bed — 30 inches is comfortable, 36 inches is ideal
Minimum ceiling height = platform height + mattress thickness + 24 inches sitting clearance
For a typical full loft bed with a 65-inch platform and a 10-inch mattress: 65 + 10 + 24 = 99 inches = 8 feet 3 inches minimum
For a 68-inch platform with a 10-inch mattress and comfortable 30-inch clearance: 68 + 10 + 30 = 108 inches = 9 feet minimum
Standard apartment ceiling heights:
- Older buildings (pre-1970): 8 feet — borderline, requires low-platform frame (60-inch max) and thin mattress (6 inches max)
- Standard modern apartments: 8.5–9 feet — workable with standard frames and standard mattresses
- Higher-end new construction: 9–10 feet — comfortable range, full desk configuration viable below
If your ceiling is under 8 feet, a loft bed will not work at adult-usable clearances. Consider a raised platform bed or a mid-height loft (40–48 inch platform) with a sofa or storage below instead of a full-height desk setup.
The Desk Clearance Below
The space below the loft platform needs its own clearance calculation. A desk requires:
- Desk surface height: 28–30 inches
- Seated worker head clearance: 48–54 inches above the desk surface (for the monitor, for posture, for not feeling like you’re in a submarine)
- Total from floor to platform: minimum 76–84 inches (6 feet 4 inches to 7 feet)
Practical minimum platform height for a desk below: 72–76 inches from floor to the underside of the platform. Most standard adult loft beds are in this range. If the platform is lower than 72 inches, the desk space becomes uncomfortable for anyone over 5’6″.
The Three Zone Configurations Below a Full Loft Bed
The space beneath the loft platform is the entire argument for a loft bed in a small apartment. A bed on the floor uses floor space for sleeping. A loft bed uses floor space for something productive, 18+ hours a day. Here’s how each configuration works.
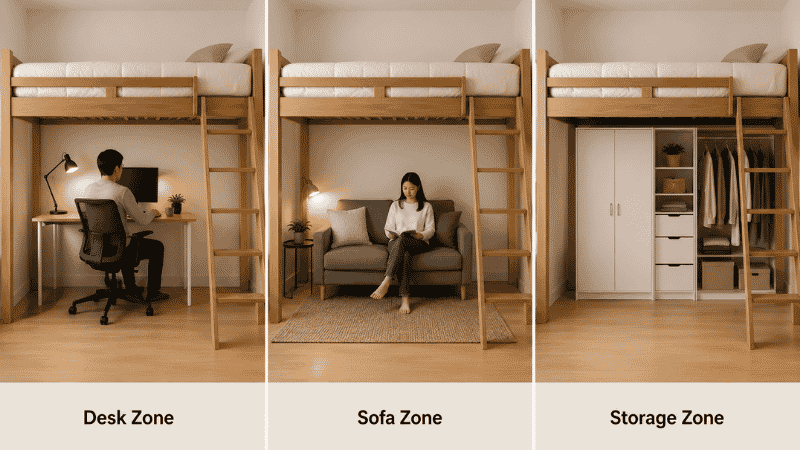
Configuration 1: Desk Zone (Most Common for Work-From-Home)
The classic full loft bed with desk setup: a desk surface runs beneath the sleeping platform, perpendicular to or aligned with the bed length. The desk can be integrated into the loft frame (desk built into the structure) or freestanding (any desk placed in the space below).
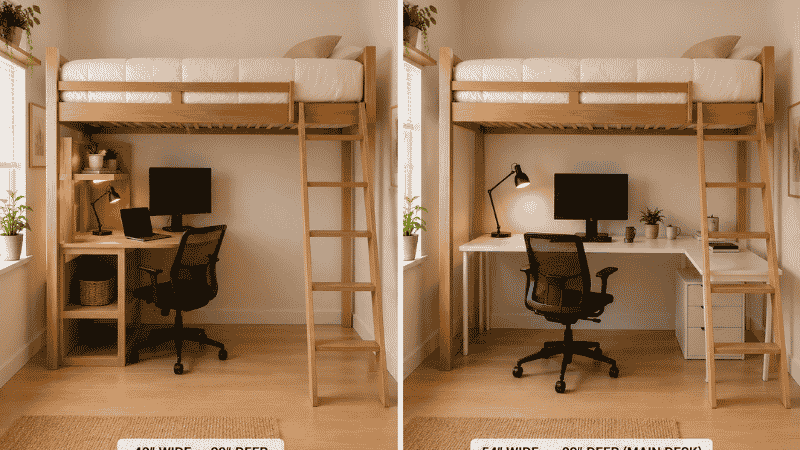
Integrated desk vs. freestanding desk:
Integrated desk: Built into the loft frame as a single unit. Advantages: the structure is cohesive and doesn’t require separate assembly. Disadvantages: the desk dimensions are fixed — you get whatever surface area the manufacturer included, which is often 40–48 inches wide and 20–24 inches deep. If you need a larger or differently shaped desk, you can’t change it.
Freestanding desk below: Any desk that fits within the platform’s footprint. Advantages: you choose your desk independently — size, shape, height, style. A full loft bed platform covers 57 × 79 inches; you can fit a large L-shaped desk, a standing desk converter, or a standard 60-inch desk depending on the configuration. Disadvantages: assembly is more complex and the desk needs to be moved to access the full under-loft space.
What fits below a standard full loft bed (57-inch width):
- A 48-inch straight desk with 9 inches of clearance on one side
- A small L-desk with one 48-inch run along the short wall and a return at 24 inches
- A 54-inch standing desk (used seated — standing is not viable under the platform)
Monitor placement: A monitor on the desk below the loft platform needs to be positioned so the screen center is at eye level when seated — approximately 18–22 inches above the desk surface. At 28-inch desk height, the monitor center should be at 46–50 inches from the floor. Verify there’s enough clearance above the monitor top before the platform blocks it.
Configuration 2: Sofa + Lounge Zone (Best for Studio Apartments)
A compact sofa or loveseat placed below the loft platform creates a living room function from the bedroom footprint. In a studio apartment where the living area and bedroom are one room, this configuration creates two distinct zones — the elevated sleeping zone and the at-grade living zone — from a single piece of furniture.
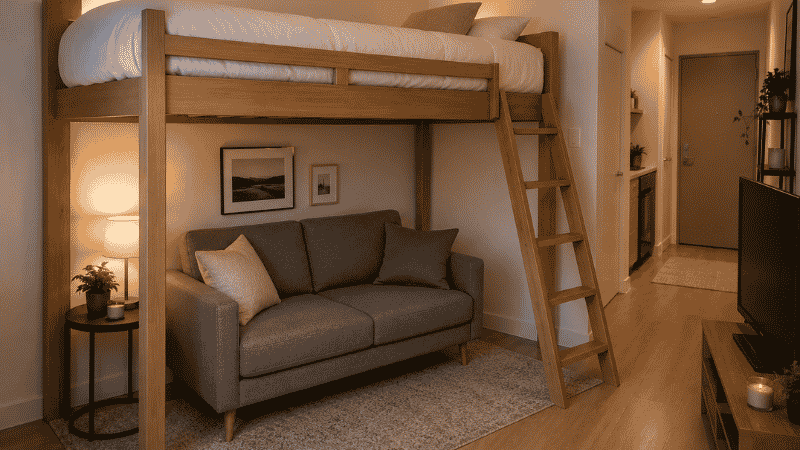
Sofa dimensions that fit under a standard loft bed:
- Platform height needed for sofa clearance: minimum 68 inches from floor to platform underside
- Most loveseats (52–60 inches wide) and compact sofas (68–72 inches wide) fit within the 57-inch platform width if positioned lengthwise under the bed — though 57 inches of usable width accommodates a loveseat more comfortably than a full 3-seat sofa
The loft bed with couch underneath arrangement works best when:
- The loft is positioned against one wall with the sofa perpendicular to the wall, facing the room
- The sofa back height is under 34 inches (to maintain adequate head clearance between the sofa back and the platform above)
- There’s at least 12 inches of clearance between the sofa back and the platform — less than this and the sofa feels like it’s in a cave
This configuration is especially effective for studio apartments: the sofa faces the TV wall while the bed platform overhead creates a canopy effect that psychologically separates the sleeping and living zones — the equivalent of a room divider without consuming any additional floor space.
Configuration 3: Storage Zone (Best for Maximizing Bedroom Function)
The space below a loft bed can be entirely dedicated to storage — a wardrobe unit, open shelving, or a combination of dresser + hanging storage — creating the equivalent of a walk-in closet from a bedroom floor area that was previously occupied by a mattress.
What fits in the storage configuration:
- A 36–48-inch wardrobe (20–24 inches deep) against the wall under the platform
- A tall narrow dresser (28–32 inches wide, up to 60 inches tall in a high-platform loft)
- Open shelving at multiple heights for books, display, and miscellaneous storage
- A combination: dresser on one side, open clothing rod on the other
Platform height for storage: Unlike the desk and sofa configurations, storage doesn’t require standing clearance — you reach in rather than standing within the space. A 60-inch platform can accommodate a 54-inch wardrobe, which holds more clothing than most standalone armoires. This makes the storage configuration viable in rooms where the ceiling doesn’t allow the full 72+ inches of desk clearance.
Full Loft Bed vs. Twin Loft Bed: Why Size Matters for Adults
The search data shows full loft bed with desk as a distinct category from twin loft bed with desk — and for good reason. For adult use, the difference matters.
Twin (38 × 75 inches): Standard twin width is 38 inches. For an adult sleeping alone, this is workable but snug — you can’t roll over without a risk of hitting the guardrail. Twin lofts are priced lower and weigh less, which is relevant for upper-floor apartments where weight matters. Most IKEA loft beds are twin-sized.
Full/Double (54 × 75 inches): 16 additional inches of sleeping width makes a significant comfort difference for an adult. You can sleep on your side without feeling the guardrail. Two adults can share it for occasional use. Full-size also typically indicates a higher weight capacity — full loft frames are generally rated for adult use, while many twin frames (including some IKEA models) are technically rated for lighter loads.
Queen loft bed (60 × 80 inches): Exists but is significantly less common, more expensive, and heavier. The weight of a queen loft bed system (often 200+ lbs assembled) adds meaningful load to upper-floor apartments. Also wider than a full — at 63+ inches assembled width, it takes a larger footprint than the full equivalent.
The adult minimum recommendation: Full/double. Unless budget constraints are significant (twin frames are often $150–$300 cheaper) or the bedroom is extremely narrow (under 8 feet wide, where a full platform at 57 inches starts to limit walkway options), choose the full.
What to Look for When Buying a Full Loft Bed with Desk
Weight Capacity: The Most Overlooked Spec
Loft beds for children are often rated for 200 lbs or less. Adult loft beds should be rated for 250 lbs minimum — 300 lbs is better. The platform load includes your body weight, the mattress weight (a full-size foam mattress can weigh 60–80 lbs), bedding, and any storage on the platform.
Why this matters beyond the obvious: a loft bed platform flexes slightly under load. In a frame rated at or near its limit, this flex increases over time — audible creaking is the first sign, progressive loosening of frame joints is the next. A well-specified adult loft bed rated at 300–400 lbs should be rigid and silent for years of daily use.
Ladder Configuration and Angle
Every loft bed requires climbing to reach the sleeping surface. The ladder design determines how comfortable this is for daily use — and daily means twice per day, minimum, for the life of the bed.
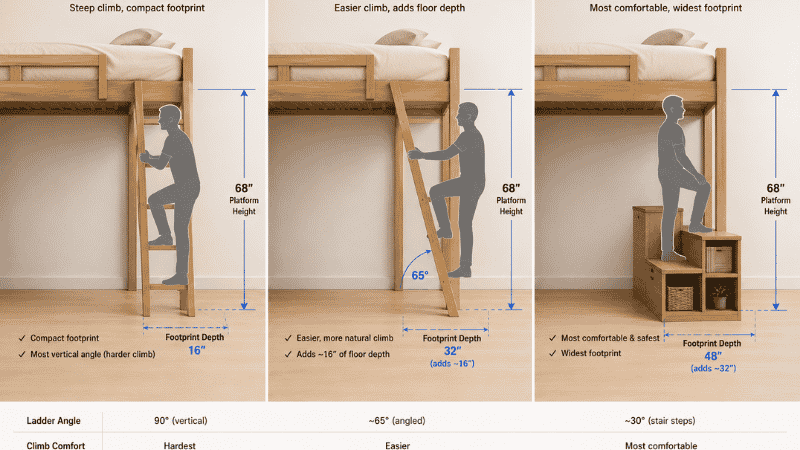
Vertical ladder: Straight up from floor to platform. Compact footprint, but requires stepping directly up like a library ladder. Fine for occasional use, fatiguing for daily — especially last thing at night and first thing in the morning.
Angled ladder: Inclined at approximately 60–70 degrees. More comfortable for daily use because your center of gravity is better positioned. Requires 12–18 inches of additional floor footprint at the base of the ladder.
Staircase configuration: Some adult loft beds replace the ladder with a small staircase — 3–4 steps at 70–80 degrees. The most comfortable access configuration, but requires the largest floor footprint (24–30 inches) and the highest cost. Worth considering if the bed will be used daily for 3+ years.
Position of the ladder: End-access vs. side-access ladders affect the desk configuration below. A ladder at the end of the bed frame requires clear floor space at that end — which is floor space the desk can’t occupy. A side-access ladder positions access from the long side, leaving the full end wall available for desk extension.
Frame Material: Steel vs. Wood
Steel/metal frames: Lighter (important for upper-floor apartments), lower cost, generally rated for higher weight capacity per dollar spent. Assembly is typically faster. The visual profile is more industrial — works in contemporary or minimalist rooms, less so in warm or traditional interiors.
Solid wood frames: Heavier (relevant for delivery and upper-floor installation), higher cost, but more aesthetically integrated with standard bedroom furniture. Solid pine or birch frames are the most common; hardwood frames (oak, beech) are more durable but significantly more expensive.
MDF or engineered wood: Common in budget frames. Adequate for static loads but less durable under dynamic stress (the stress of getting into and out of a loft bed daily involves leverage forces that test joint strength). If purchasing MDF, look for metal corner brackets at all joints rather than wood-screw connections alone.
The Floating Loft Bed Option
A floating loft bed mounts directly to the wall rather than standing on four legs. The aesthetic result is more architectural — the platform appears to cantilever from the wall, with no legs blocking the floor space below. The functional result: the full floor footprint below is completely clear, without legs interrupting the desk or sofa placement.
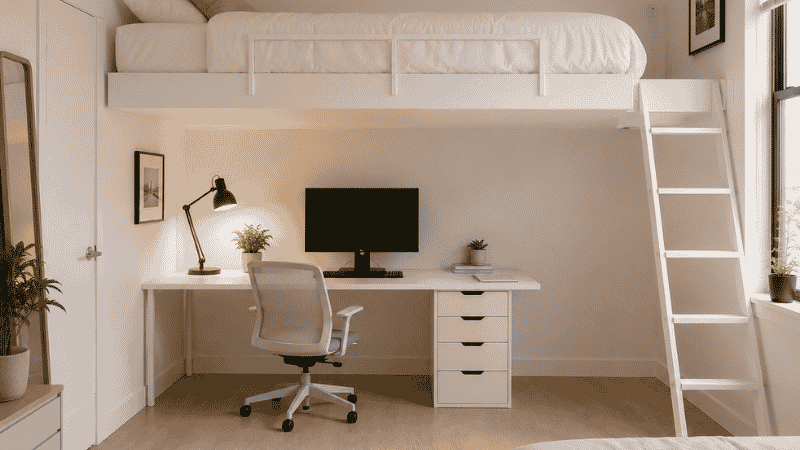
Requirements: Wall mounting into studs (or concrete/masonry anchors for solid walls). For a full loft bed, this typically means 4–6 anchor points into structural material. Renters need explicit landlord permission — the anchor points create significant wall penetrations.
Weight rating: A well-installed floating loft bed in solid walls can hold 300–500 lbs. The installation quality matters more than the product specification — hire a professional installer if you’re uncertain about your wall’s structural capacity.
The Real Daily Experience of an Adult Loft Bed
This is the section product pages never write. Here’s what living with a full loft bed with desk actually looks like for an adult.
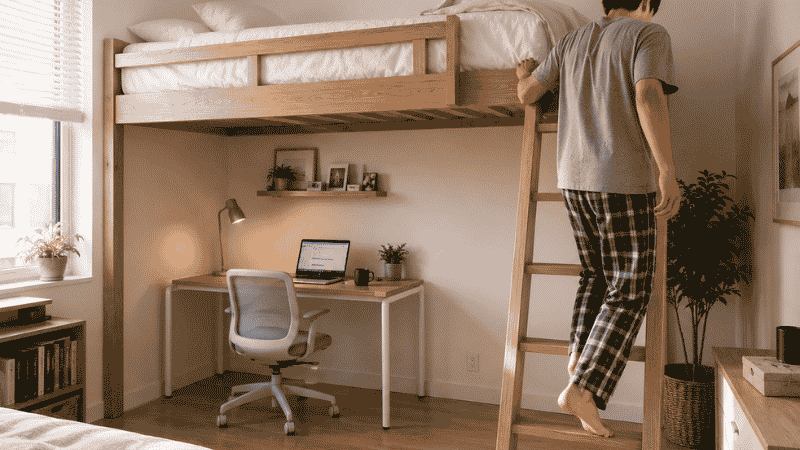
Morning: Alarm goes off. You sit up (you’ve learned to roll sideways first to avoid the ceiling), swing your legs over the guardrail, and descend the ladder. If it’s an angled ladder, this takes 15–20 seconds and feels normal after two weeks. If it’s a vertical ladder and you’re not fully awake, it requires more attention.
Work from home: You walk to the desk below the loft, sit down, and the day begins. The desk setup is permanent — computer, monitor, keyboard, all in place. The ceiling above the desk is the underside of the loft platform, which is typically 72–76 inches above the floor — lower than a standard ceiling but adequate for a seated desk user under 6’2″.
Evening wind-down: Climbing up to bed requires the same attention as the morning descent in reverse. Over time, most adults adapt completely and stop thinking about it. The guardrail becomes a habit to use, not an obstacle.
The real friction points: Making the bed is more difficult at loft height — you can do it, but it requires more reaching and awkward positioning than a floor-level bed. Changing sheets is the most complained-about aspect of loft bed ownership among adults. This is real and worth considering if you change sheets weekly.
The real benefits: The desk below is always available and set up — there’s no “converting” the space. When you close the laptop, you go upstairs to sleep. The physical separation between work and sleep has documented benefits for sleep quality. Research published in the Journal of Clinical Sleep Medicine (2015) on sleep hygiene consistently identifies keeping the bed as an exclusively sleep space — exactly what a loft configuration enforces physically.
When a Loft Bed Is Not the Right Answer
Under 8.5-foot ceilings with a standard mattress: The sitting-up clearance will be under 18 inches, which is genuinely uncomfortable for daily use. Either measure precisely and choose a very low-profile frame with a thin mattress, or choose a different solution.
If you move frequently: Loft beds are significantly more complex to disassemble and reassemble than standard bed frames. A floating loft bed is essentially a renovation. If you move apartments every 1–2 years, the assembly/disassembly burden argues for a standard platform bed with storage drawers or a murphy bed instead.
If you share the bed regularly: A full loft bed with two adults requires a wider platform (queen) and creates more complex ladder logistics for two people. For couples in a small apartment, a murphy bed with sofa might serve better — it disappears entirely during the day rather than occupying ceiling height permanently.
If the ceiling is the apartment’s best feature: Some small apartments have exposed beam ceilings, vaulted ceilings, or distinctive ceiling fixtures that are the primary aesthetic asset. A loft bed structure fills this zone with a wood or metal frame, which may work against the apartment’s visual character.
If Your Loft Bed Setup Isn’t Working
If the desk below feels too confined: The platform may be too low for your height. Check: the clearance between your head when seated at the desk and the platform underside should be at least 24 inches. If it’s less, you need either a lower desk or a higher platform — the latter may require a different frame entirely.
If the ladder feels dangerous at night: Install a grab bar at the top of the ladder exit point (most frames have a guardrail that functions as this) and a small motion-sensing LED light at the ladder base. Most nighttime ladder accidents happen from misjudging the first step in the dark — a light at foot level eliminates this.
If the frame creaks: Tighten all bolts and check all joints. Loft bed frames compress slightly under regular load, which loosens bolt connections over weeks of use. A complete re-tightening of every connection after 30 days of use (and annually thereafter) prevents most creaking issues.
FAQ: Full Loft Bed with Desk
What ceiling height do I need for a full loft bed with desk? Minimum 8 feet 6 inches (102 inches) for a low-profile frame with a thin (6-inch) mattress and 18 inches of sitting clearance — workable but snug. Comfortable operation requires 9 feet (108 inches) with a standard 10-inch mattress and 30 inches of sitting clearance. Measure from floor to the lowest point of the ceiling, accounting for light fixtures and ceiling fans.
Can adults sleep in loft beds comfortably? Yes — with the right frame. Adult comfort requires a full or queen size (not twin), a weight capacity of at least 250 lbs, an angled or staircase-style ladder rather than a vertical one, and adequate sitting clearance above the mattress (minimum 24 inches, ideally 30 inches). The daily climbing motion becomes routine within 2–3 weeks for most adults.
What is the best loft bed for small apartments? For a work-from-home adult: a full loft bed with a freestanding desk below, floating or four-leg frame at 72–76 inch platform height, angled ladder on the side rather than the end. For a studio apartment where living and sleeping share one room: a full loft bed with loveseat below, position the loft against one wall with the sofa perpendicular, facing the living zone.
How much space do you need for a full loft bed? The bed frame itself: 57 × 79 inches (full/double mattress size plus frame) in floor footprint. Add ladder space: 12–18 additional inches at the access end or side. Recommended room size: minimum 9 × 10 feet to have the loft, desk below, and adequate walkway clearance around the structure.
Full loft bed vs. full platform bed with storage — which saves more space? A platform bed with storage drawers saves the floor space a dresser would occupy — approximately 3–4 square feet. A loft bed recovers the entire sleeping footprint — approximately 27–32 square feet — by moving the bed to ceiling height. For rooms where floor space is the primary constraint and ceiling height is adequate, a loft bed delivers dramatically more floor space recovery.
Is a floating loft bed worth it? For apartments where the aesthetic matters and the walls can support the installation: yes. A floating loft bed eliminates the four legs that interrupt the desk or sofa placement below, creates a cleaner visual profile, and makes the floor beneath fully usable. The installation is permanent and requires professional work in most cases — not appropriate for renters without explicit landlord permission.
The Bottom Line
A full loft bed with desk works when three conditions are met: your ceiling is at least 9 feet high, you’ll use the space below for a defined purpose (desk, sofa, or storage rather than just empty floor), and you’re committed to the daily climbing motion for as long as the bed is in the room.
When those three conditions are true, it’s the highest floor-space-recovery furniture decision available in a small bedroom — surpassing even storage beds and murphy beds in terms of recovered usable daytime floor space.
Measure the ceiling first. Configure the zone below before buying the frame. Buy the frame that supports your actual weight at a rated capacity with room to spare.
A loft bed with desk handles the sleep-work overlap in a small bedroom. For the broader bedroom furniture picture — including storage beds, narrow dressers, and how to arrange everything with correct clearances — our small bedroom layout guide covers five arrangement formulas by room shape. And for context on how a loft bed fits into the complete small apartment furniture strategy, see our small apartment furniture guide.
References
- Ohayon, M. M., & Roth, T. (2001). What are the contributing factors for insomnia in the general population? Journal of Psychosomatic Research, 51(6), 745–755. (Research on sleep environment conditions and sleep quality, including the benefit of maintaining the bed as exclusively a sleep space)
- American Academy of Sleep Medicine (AASM): Sleep hygiene guidelines — recommendation to use the bed only for sleep and sexual activity; workspace separation from sleep environment as behavioral sleep intervention
- American Society of Interior Designers (ASID): Residential space planning guidelines — minimum 24-inch sitting clearance above sleeping surface; minimum 72-inch desk clearance for comfortable seated workspace use
Published on Grainv.com | Category: Multifunctional Furniture · Bedroom | Related: Small Bedroom Layout, Platform Bed with Drawers, Small Apartment Furniture