
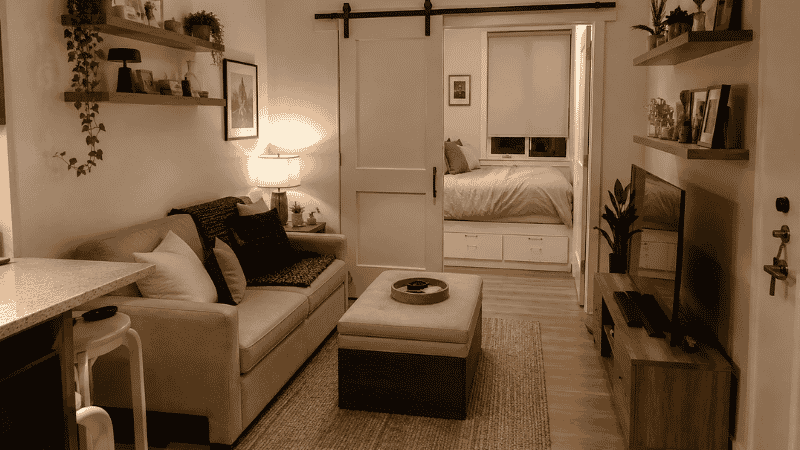
Furnishing a small apartment is a different problem from furnishing a house. In a house, you choose furniture you like and find a place for it. In a small apartment, you choose furniture that earns its floor space — and you think about whether to buy it at all.
Every square foot in a studio or one-bedroom has to justify its existence. The sofa has to be sized precisely, not just “approximately.” The bed has to provide storage, not just sleeping. The dresser has to fit the gap beside the closet, not just any available wall. And everything has to work together in a space where the living room, bedroom, dining area, and office may all share one address.
This guide is the complete reference for small apartment furniture decisions — organized by room and furniture type, with the specific dimensions, trade-offs, and selection criteria you need before making any purchase. Every section links to a deeper guide if you want to go further. The goal here is to give you the framework: what to buy, what to skip, and what numbers to look for on every spec sheet.
Key Takeaways
- Measure before you browse — always: In a small apartment, furniture that’s 4 inches too long or 3 inches too deep creates a problem you live with for years; the measurements that matter are clear wall length, room width, doorway clearance, and elevator dimensions
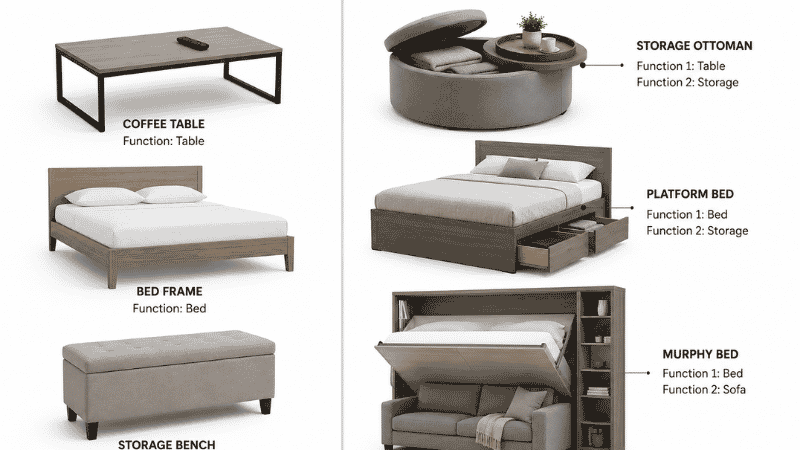
- Every floor piece should serve at least two functions: A sofa that only seats people, a dresser that only stores clothes, a coffee table that only holds drinks — all of these are one-function floor pieces that a small apartment can’t afford; replace them with two-function equivalents
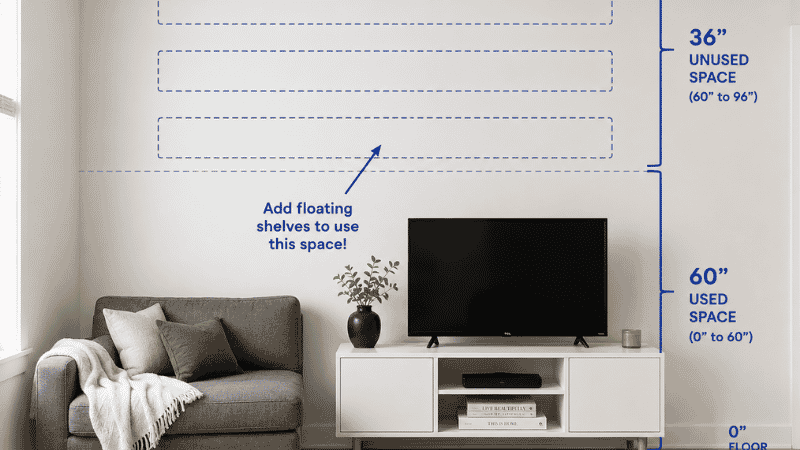
- Vertical space above 60 inches is almost always empty: Most small apartments use the bottom half of their wall height for furniture and leave the top half bare — floating shelves, tall narrow storage, and wall-mounted items use this space without touching the floor
- The sequence matters: Lay out before you furnish; the furniture arrangement determines everything, and buying pieces without a layout plan is how you end up moving everything three times
- Scale is a skill: Small apartment furniture isn’t about buying miniature versions of everything — it’s about matching furniture to room proportions, which sometimes means a medium-size piece rather than the smallest available option
Before You Buy Anything: The Measurements That Prevent Expensive Mistakes
This step is not optional. The single most common small apartment furniture mistake — buying a piece that doesn’t fit — happens because people browse before they measure. Take these four measurements and keep them open while you shop.
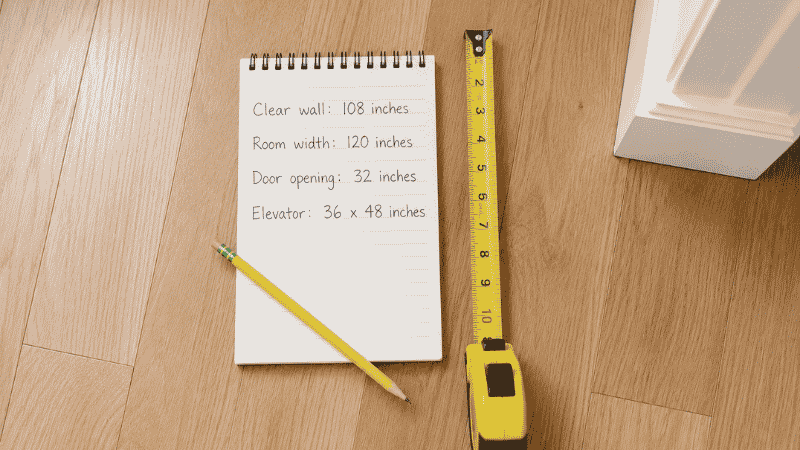
Clear wall length: The longest uninterrupted wall in each room, measured from corner to the first interruption (door frame, window edge, outlet panel). Multiply by 0.67 to get the maximum length of any single furniture piece on that wall.
Room width: The narrowest dimension of the room, measured at the point where you walk. In a 10-foot-wide room, your sofa depth plus walkway clearance (30 inches minimum) plus opposing furniture depth must equal 120 inches or less.
Doorway clear width: The opening between door frames — not the door itself. Standard apartment interior doors: 30–34 inches. Any furniture wider than the doorway in its smallest dimension requires tilting or disassembly to enter.
Elevator interior: If you’re above the ground floor, measure elevator width, depth, and height. A sofa that fits through your front door may not navigate a small elevator cab.
For the complete measurement guide and sizing formulas for every furniture type, start with our small living room layout guide and small bedroom layout guide.
Living Room Furniture for Small Apartments
The living room carries the heaviest furniture burden in a small apartment — it needs to function as a seating area, entertainment zone, potential dining area, and often a workspace simultaneously. The furniture decisions here set the tone for everything else.
The Sofa: Your Highest-Stakes Purchase
In a small apartment, sofa selection is primarily a math problem with aesthetic constraints. The right sofa fits through your building’s access points, leaves a functional walkway, and doesn’t consume so much wall that nothing else can exist beside it.
True apartment-size sofa dimensions: 66–82 inches long, 30–34 inches deep, 28–34 inches back height. Anything longer than 84 inches or deeper than 35 inches is a standard residential sofa regardless of what the product label says.
The 2/3 rule: The sofa should span no more than two-thirds of the wall it sits against. For a 108-inch (9-foot) clear wall, maximum sofa length is 72 inches.
The depth rule: A sofa 32–34 inches deep is the maximum for comfortable daily use in rooms under 12 feet wide. Shallower is better — a 30-inch-deep narrow sofa recovers 4–8 inches of walkway compared to a standard-depth model.
Configuration by room type:
- Studio apartment: 72–78-inch sofa, positioned with its back facing the sleeping zone to create visual zone separation
- One-bedroom: 78–84 inches works in living rooms 10+ feet wide
- Shared apartment: 78–84-inch sofa plus one accent chair outperforms a sectional in most shared living rooms
For the complete sofa selection guide — including narrow sofa specs, loveseat pairing formulas, and apartment delivery logistics — see our sofa for small living room guide and apartment sofa guide.
The Ottoman Coffee Table: One Piece, Four Jobs
In a small living room, a standard coffee table is one of the worst uses of floor space available — it sits there, holds a remote, and does nothing else. An ottoman coffee table replaces it while adding storage, extra seating, and footrest function from the same footprint.
Sizing formula: Ottoman diameter or width = approximately half the sofa length. For an 80-inch sofa: 36–40-inch ottoman. Height should be 16–18 inches — within 2 inches of sofa seat height for comfortable use.
The tray rule: A 14–18-inch round tray or 16×16-inch square tray on the ottoman surface is non-negotiable for stable coffee table function. Without it, the upholstered surface is too soft for drinks and objects.
Round vs square: Round ottomans allow free circulation without corner-avoidance — the right choice for most small living rooms. Square provides more flat surface area for work or dining use.
For the complete ottoman sizing guide, shape comparison, material guide, and storage capacity breakdown, see our ottoman coffee table guide.
Living Room Storage Furniture
In a small living room, storage furniture has to justify its floor footprint with genuine storage utility — decorative pieces that hold one tray and two candles are floor-space thieves.
Media console: 48–60 inches wide, 16–18 inches deep, 20–24 inches tall. Closed cabinet doors only — open shelving displays cable chaos. Hairpin or tapered legs keep it visually light.
Floating shelves: Three shelves at 24, 42, and 60 inches height use wall space rather than floor space. Each shelf 8–10 inches deep for display; 12 inches for baskets. At 70% capacity — full shelves read as clutter.
The 80/20 rule: 80% of living room storage should be concealed (closed doors, lids, opaque bins), 20% display. Most rooms that feel cluttered have this inverted.
For the complete living room storage system — including renter-friendly options, the storage ottoman as room anchor, and the sofa-back console trick — see our living room storage ideas guide.
Bedroom Furniture for Small Apartments
The bedroom storage problem in a small apartment is almost always a clothing storage problem. The furniture you choose to solve it determines whether the bedroom feels like a room or a corridor between the bed and the closet.
The Bed: Choose Storage Over Style
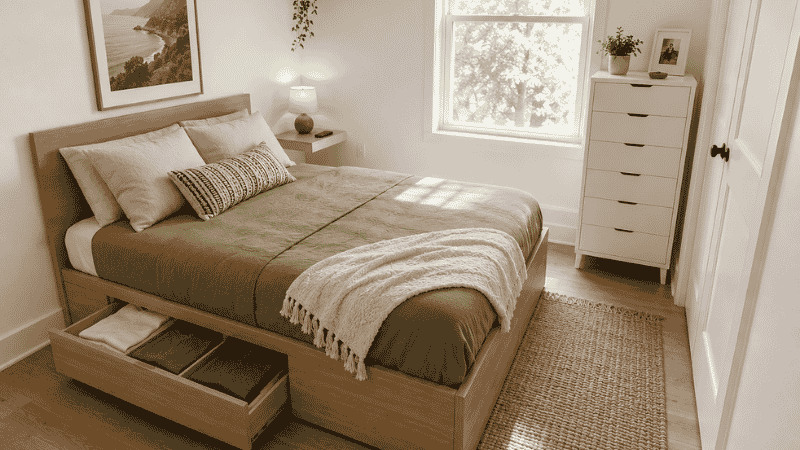
In a small bedroom, the bed’s most important attribute after comfort is what it does for storage. A platform bed with built-in drawers holds roughly the same clothing volume as a standard 5-drawer dresser — at zero additional floor cost.
Platform bed with storage drawers: Queen with 4 drawers handles most single-person wardrobes. Each drawer holds 8–10 folded t-shirts, or 20+ pairs of socks and underwear, or 3–4 pairs of jeans. Full-extension ball-bearing slides are non-negotiable for daily access.
The clearance rules: Minimum 24 inches on one side of the bed (the primary access side), 36 inches preferred. Side-opening drawers need 20–24 inches of lateral clearance to open fully — measure before ordering.
Size by room: In rooms under 10 feet wide, a full/double bed (54 × 75 inches) leaves meaningfully more clearance than a queen (60 × 80 inches) — worth considering even if you could technically fit a queen.
For the complete platform bed buying guide — including drawer capacity math, drawer access direction (side vs foot-end), mattress thickness compatibility, and hydraulic vs drawer comparison — see our platform bed with drawers guide.
The Dresser: When You Still Need One
If your bed doesn’t have storage drawers, or if two people are sharing the bedroom, a dresser is usually necessary. The right dresser for a small bedroom has a smaller footprint than most people instinctively choose.
Narrow dresser dimensions: 24–32 inches wide, 16–18 inches deep, any height. The 18-inch depth rule is the most important spec: at 18 inches deep, the drawer opens to approximately 34–36 inches from the wall — the same as a shallow sofa. Anything deeper creates a walkway problem.
Tall vs short: A tall narrow dresser (40–55 inches tall, 24–30 inches wide) stores more per square foot of floor space than a short wide dresser — the correct choice for rooms where width is the constraint, which is most small bedrooms.
Dresser vs chest of drawers: A dresser (28–36 inches tall) has a usable waist-height surface for a lamp or mirror. A chest of drawers (40–60 inches tall) stores more clothing per floor footprint. For small bedrooms: chest of drawers usually wins unless you specifically need the surface.
For the complete narrow dresser guide — including the gap-beside-closet placement strategy, dresser-as-nightstand configuration, anti-tip safety, and the dresser vs platform bed storage math — see our narrow dresser guide.
Bedroom Storage Systems
Beyond the bed and dresser, bedroom storage in a small apartment often needs supplemental solutions — particularly for rooms without built-in closets or with insufficient closet capacity.
Closet optimization: Most built-in closets have one rod and one shelf — the least efficient configuration. Adding a second rod at 38–42 inches height doubles hanging capacity for short items. A shoe rack on the closet floor holds 12–16 pairs in the space four pairs occupy when loose.
No-closet bedroom: A floor-to-ceiling wardrobe with sliding doors (not hinged — hinged doors consume 20–22 inches of swing clearance) with minimum 20-inch depth for hanging clothes is the closest functional equivalent to a built-in closet.
Wall storage above 60 inches: Floating shelves at 60–72 inches use the most underutilized storage zone in most bedrooms — the gap between furniture tops and the ceiling.
For the complete bedroom storage system — including the under-bed clearance rules, the clothing storage hierarchy, seasonal rotation strategy, and the 5-minute daily reset that keeps it working — see our small bedroom storage guide.
Multifunctional Furniture for Small Apartments
Multifunctional furniture isn’t a category of last resort — it’s the primary furniture strategy for apartments under 400 square feet. Every piece that does two jobs from one footprint represents recovered floor space and recovered budget.
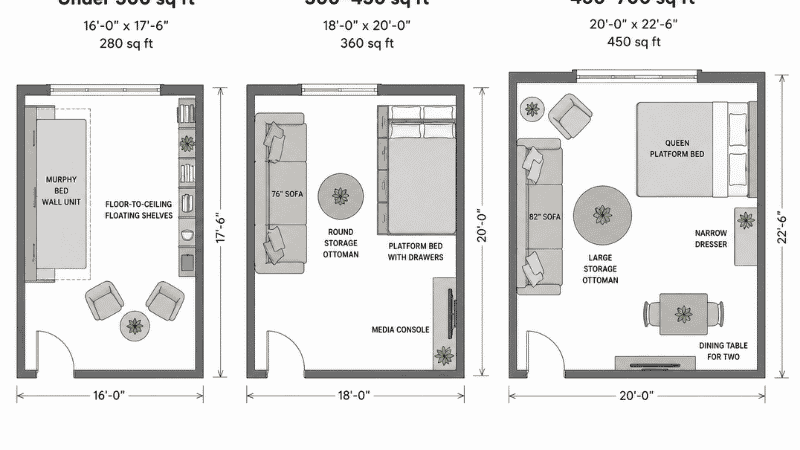
Murphy Bed with Sofa: The Studio Transformation
A murphy bed with sofa is the highest floor-space-recovery investment available for a studio apartment. When closed, it looks like a wall unit. The sofa provides full daytime seating. At night, the bed folds down to a full-size sleeping surface with a real mattress.
The math: A murphy bed system reclaims 35–50 square feet of floor space when closed — the equivalent of a small bedroom’s entire footprint.
Space requirements: Minimum 66-inch clear wall width for a full/double unit, 84-inch for a queen. Minimum 8-foot ceiling height. At least 84 inches of clear floor depth in front of the unit for the bed to deploy fully.
Renter warning: True wall-mounted murphy beds require drilling into studs — most leases prohibit this. Freestanding cabinet beds (no wall anchoring required) are the renter-friendly alternative, at a slightly larger floor footprint.
For the complete murphy bed with sofa guide — including the two types of murphy sofa systems, the 5-question decision framework, daily life reality, and renter-friendly alternatives — see our murphy bed with sofa guide.
The Storage Ottoman: Already Covered, Worth Repeating
The storage ottoman as coffee table replacement in the living room is the highest-ROI single furniture purchase for a small apartment living room — coffee table, footrest, hidden storage, and extra seating from one piece. See the ottoman coffee table guide for complete sizing and selection guidance.
Multifunctional Furniture by Room
Living room:
- Sofa bed or daybed (if the living room doubles as a sleeping space for guests)
- Modular sofa (ships in boxes, reconfigures as needed, renter-friendly)
- Nesting tables (two stack together, pull apart when hosting)
- Storage bench as entryway and seating
Bedroom:
- Platform bed with storage drawers (replaces dresser)
- Loft bed with desk or seating below (best for rooms with 9+ foot ceilings)
- Murphy bed (reclaims floor space during the day)
- Bench with storage at foot of bed (extra seating + storage for seasonal items)
Studio/open-plan:
- Sofa positioned back-to-zone as a room divider
- Bookcase used as a peninsula divider between zones
- Fold-down wall desk (zero floor footprint when closed, full desk function when open)
- Extendable dining table (seats 2 normally, extends to 4 for guests)
Space-Saving Furniture Ideas by Apartment Size
Under 300 Square Feet (Micro Studio)
At this size, every furniture decision is a trade-off. The principles:
Bed: Murphy bed or daybed — a full-size platform bed consumes so much of the room that the remaining space can’t function. A murphy bed reclaims the sleeping footprint entirely during the day.
Seating: Two 28-inch accent chairs rather than a sofa. They seat the same number of people, consume less floor space, and can be repositioned more easily.
Storage: All vertical. Floating shelves from 48 to 84 inches height on every available wall. Under-bed storage through vacuum bags or rollout bins.
Dining: Fold-down wall-mounted table or a narrow console that doubles as a dining surface.
What to skip entirely: A separate coffee table (use the ottoman), a desk (use the dining surface or a fold-down wall desk), a bookcase on the floor (use floating shelves).
300–450 Square Feet (Standard Studio)
At this size, a proper sofa is possible — but the selection still matters enormously.
Bed: Platform bed with storage drawers — this is the sweet spot size for a storage bed to fully replace a dresser.
Sofa: 72–78 inches, 30–32 inches deep, positioned with back facing the sleeping zone.
Coffee table: Storage ottoman, 30–36-inch round.
Storage: Three-zone system — media console for living room electronics, platform bed drawers for clothing, floating shelves for display and overflow.
Dining: 36-inch round table (seats 2 comfortably, 4 tightly) if the studio is over 350 sq ft; wall-mounted fold-down if under.
For complete zone-definition strategies and furniture sizing for studios — including how to use a sofa back as a room divider, three-lamp zone lighting, and the open-plan zoning formulas — see our studio apartment layout guide.
450–700 Square Feet (One-Bedroom or Large Studio)
At this size, the constraints loosen significantly but the principles don’t change.
Living room: A full 80–84-inch apartment sofa works. An 8×10 rug anchors the zone. A 36-40-inch storage ottoman as coffee table. Media console with closed storage.
Bedroom: Queen platform bed with storage drawers. Narrow dresser if needed for supplemental clothing storage. Floating shelves replace the nightstand on at least one side.
Organization: The furniture selections can now be more deliberate — but the daily 5-minute reset habit determines whether the furniture works long-term more than any individual piece.
For the complete room-by-room organization system — including the Four-Box declutter method, the 30-second proximity rule, and the maintenance system that keeps it working — see our how to organize a small apartment guide.
Small Apartment Furniture: The Buying Rules
Regardless of which room or which piece, these rules apply every time.
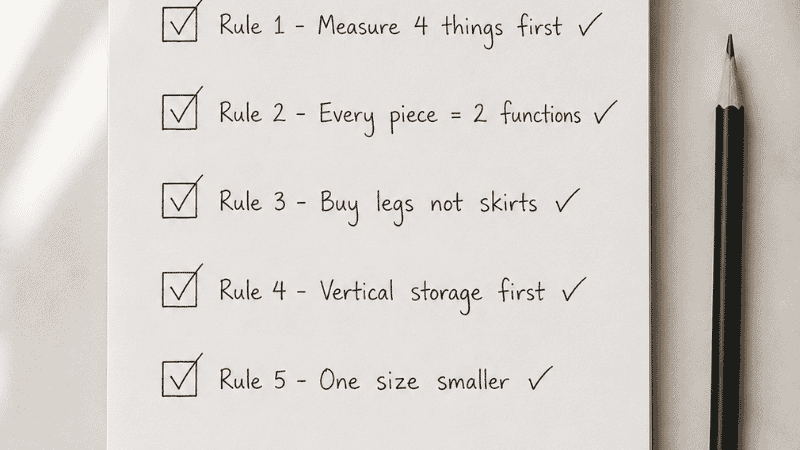
Rule 1: Measure Four Things Before Browsing
Clear wall length × 0.67 = maximum single-piece length. Room width minus 46 inches = minimum depth check. Doorway clear width. Elevator interior dimensions. Any furniture that fails any of these four checks doesn’t make the shortlist.
Rule 2: Every Floor Piece Needs a Second Job
A sofa that only seats people, a dresser that only stores clothes, a coffee table that only holds drinks — all one-function pieces. The small apartment version: sofa with tight back and exposed legs (lighter visual weight), platform bed with storage drawers (replaces dresser), ottoman with storage lid (replaces coffee table + adds seating + adds storage).
Rule 3: Buy Legs, Not Skirts
Any piece of floor furniture on exposed legs (4–6 inches minimum) shows floor beneath it. Visible floor reads as space. A skirted-base sofa, a flush-to-floor dresser, a solid-panel bed base — all of these make rooms feel smaller than an identical piece on legs. This applies to every room, every furniture category.
Rule 4: Vertical Storage First, Floor Storage Second
Before adding any floor furniture for storage, ask: can this storage need be met with a floating shelf, wall-mounted hook, or over-door organizer? Wall storage is always preferable to floor storage in a small apartment because it uses space that doesn’t compete with circulation.
Rule 5: One Size Smaller Than Feels Right
In most small apartments, go one size smaller than your first instinct. The 84-inch sofa that looked right becomes the 78-inch sofa after you account for clearances. The 40-inch dresser becomes the 32-inch narrow dresser after you measure the gap. The room almost always looks and functions better when furniture is slightly under scale rather than at maximum.
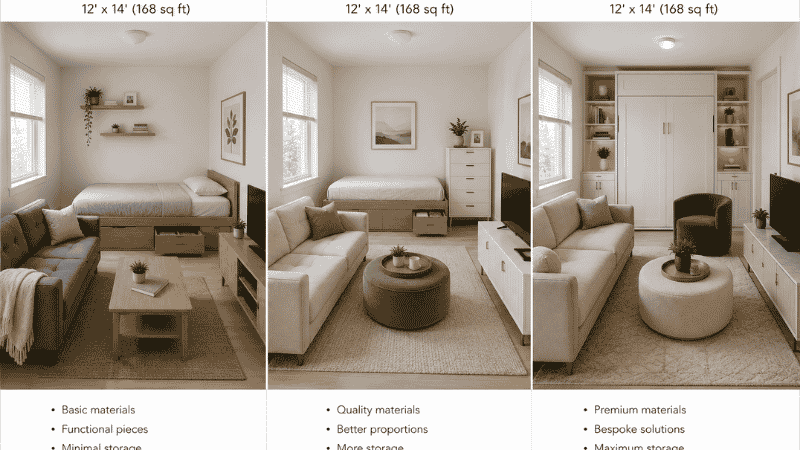
Small Apartment Furniture by Budget
Under $2,000 (Starting Out)
Priority order: bed frame first, sofa second, storage third.
Bed: Platform bed with storage drawers ($300–$600 range) — prioritize drawer slide quality and full-extension mechanism over style. This is your most important purchase.
Sofa: Apartment-size sofa in performance fabric ($500–$900) — narrow profile, exposed legs, avoid loose back cushions.
Storage: Floating shelves ($60–$150 total for 3 shelves), one media console with closed doors ($200–$400), storage ottoman as coffee table ($80–$200).
Skip for now: Dining table (eat at the coffee table or counter), separate dresser (let the bed drawers handle it), accent chair (add later).
$2,000–$5,000 (Settled In)
At this budget, quality of materials matters as much as configuration.
Sofa upgrade: Performance fabric, solid wood or hardwood frame, full cushion seat depth (21+ inches). Invest here — you’ll use it daily for 6–8 years.
Bed upgrade: Better drawer slides (full-extension soft-close), upholstered frame in neutral fabric, thoughtful headboard proportions for the room.
Add: Narrow dresser for supplemental clothing storage, proper dining setup (36-inch round table + 2 chairs), accent chair or loveseat-plus-chair configuration if room allows.
$5,000+ (Long-Term Investment)
At this level, you’re investing in pieces that last 10–15 years.
Custom or semi-custom sofa: Specify exact length and depth for your room’s precise measurements. This eliminates the “close enough” compromise that underlies most small apartment furniture frustration.
Murphy bed system: If the apartment is a studio or if you frequently host overnight guests, a quality wall-mounted murphy bed system with integrated sofa is worth the investment at this price point.
Modular storage system: A floor-to-ceiling, wall-to-wall storage system in the bedroom (for no-closet apartments) or living room eliminates every standalone storage piece and creates the “built-in” look that makes a small apartment read as designed rather than furnished.
The Small Apartment Furniture Mistakes That Cost the Most
Mistake 1: Buying before measuring The sofa that looked right becomes the sofa stuck in the stairwell. Measure doorways, elevator interiors, and room dimensions before looking at product pages.
Mistake 2: Too many small furniture pieces Four small side tables, two small dressers, three small storage units — each individually modest, together they create visual chaos and consume more floor space than two larger pieces would. Consolidate.
Mistake 3: Choosing style over function for primary pieces A beautiful skirted sofa, a gorgeous low platform bed without storage, a statement coffee table that holds nothing — all aesthetically valid choices that ignore the small apartment’s primary constraint. In a small apartment, function drives style for the primary pieces; style drives function for the secondary and decorative ones.
Mistake 4: No layout plan before purchase Buy the sofa, then figure out where it goes, then find the coffee table that fits the gap left over, then discover the rug that fits both. Every piece ends up slightly wrong for the others. Draw the layout first — even roughly on paper — and buy to the layout.
Mistake 5: Ignoring delivery logistics A murphy bed system that won’t fit in the elevator. A sectional sofa that won’t turn the stairwell corner. A wardrobe that’s 2 inches wider than the bedroom doorway. Verify delivery access before purchasing any piece over 60 inches in its largest dimension.
FAQ: Small Apartment Furniture
What furniture is essential for a small apartment? In priority order: (1) a bed — platform with storage drawers if possible; (2) a sofa or loveseat — apartment-sized, with legs; (3) a coffee table or storage ottoman; (4) a media console or floating shelf system for the TV; (5) storage for clothing — either bed drawers, narrow dresser, or wardrobe depending on closet situation. Everything else is supplemental and should be added only when a specific functional need isn’t being met.
How do you furnish a small apartment on a budget? Start with the bed (most important, most used), add a sofa second, use floating shelves and a storage ottoman to handle storage and coffee table needs before buying any additional floor furniture. An apartment furnished with four well-chosen pieces consistently lives better than one furnished with eight compromise pieces. Prioritize function over style for primary items, and prioritize quality on the sofa and bed — you’ll use them daily for years.
What size furniture for a small apartment? Sofa: 66–82 inches long, 30–34 inches deep. Bed: queen in rooms 10+ feet wide; full/double in rooms under 10 feet. Dresser: maximum 32 inches wide, 18 inches deep. Coffee table or ottoman: half the sofa’s length in diameter or width. All storage furniture: maximum 20 inches deep. Use the 2/3 rule for any furniture against a wall — no single piece should span more than two-thirds of the wall it sits on.
What furniture makes a small apartment look bigger? Five consistent choices: (1) furniture on exposed legs rather than skirted or flush-to-floor bases; (2) light-to-mid-tone upholstery colors rather than dark; (3) one large rug rather than multiple small rugs; (4) ceiling-height curtains even on short windows; (5) a large mirror opposite or adjacent to the primary window. None of these substitutes for correctly-sized furniture — they enhance correct choices, not compensate for wrong ones.
Is a sectional sofa a good idea for a small apartment? Rarely. A sectional in a small apartment typically blocks at least one walkway and creates a furniture configuration that serves TV watching but limits the room’s other uses. A straight sofa (78–84 inches) paired with one accent chair usually provides equivalent seating capacity with more floor flexibility. Exception: a compact sectional (short arm under 58 inches, long section under 86 inches) in a square room 11+ feet wide can work.
How do I make the most of a studio apartment’s furniture? The sofa back creates zone separation between living and sleeping areas — position it 4–6 inches from the wall with its back facing the bed. An ottoman replaces the coffee table with hidden storage. A platform bed with drawers replaces the dresser. Floating shelves replace the bookcase. A fold-down wall desk replaces the office desk. With these five swaps, a studio apartment under 350 square feet can comfortably have a full living setup, a sleeping setup, and a working setup simultaneously.
The Bottom Line
Small apartment furniture is a discipline, not a shopping category. The discipline is: measure first, identify the function each piece needs to serve, find the piece that serves that function from the smallest possible footprint, and buy it in the right sequence (layout → primary pieces → storage → supplemental).
The apartments that feel spacious and functional aren’t the ones with the most furniture or the most clever tricks. They’re the ones where every piece was chosen deliberately, sized correctly, and placed with the layout in mind rather than placed wherever there was room.
Measure. Plan. Buy in order.
Deep Dives by Room and Topic
This guide is the framework. Each link below goes deeper on a specific piece, room, or problem:
Living Room
- Small Living Room Layout: 6 Arrangement Formulas
- Furniture Ideas for Small Living Rooms
- Living Room Storage Ideas
- Sofa for Small Living Room: Size Rules Before You Shop
- Apartment Sofa: What “Apartment Size” Actually Means
- Ottoman Coffee Table: The Four-Job Piece
Bedroom
- Small Bedroom Layout: 5 Arrangement Formulas
- Small Bedroom Storage Ideas
- Platform Bed with Drawers: Does It Really Replace a Dresser?
- Narrow Dresser: Width, Depth & Height Rules
Full Apartment
- Studio Apartment Layout Ideas
- Murphy Bed with Sofa: Complete Buying Guide
- How to Organize a Small Apartment: Room-by-Room
References
- American Society of Interior Designers (ASID): Residential space planning guidelines — minimum clearance standards for small residential spaces including walkway widths and furniture clearance recommendations
- National Association of Home Builders (NAHB): Standard residential door and elevator clearance specifications, average apartment square footage data for urban multi-family residential buildings
- Roster, C. A., Ferrari, J. R., & Jurkat, M. P. (2016). The dark side of home: Assessing possession ‘clutter’ on subjective well-being. Journal of Environmental Psychology, 46, 32–41. (Research on home environment and psychological wellbeing)
- Saxbe, D., & Repetti, R. (2010). No place like home: Home tours correlate with daily patterns of mood and cortisol. Personality and Social Psychology Bulletin, 36(1), 71–81.
Published on Grainv.com | Category: Apartment Layout | Related: All room-specific guides linked above