
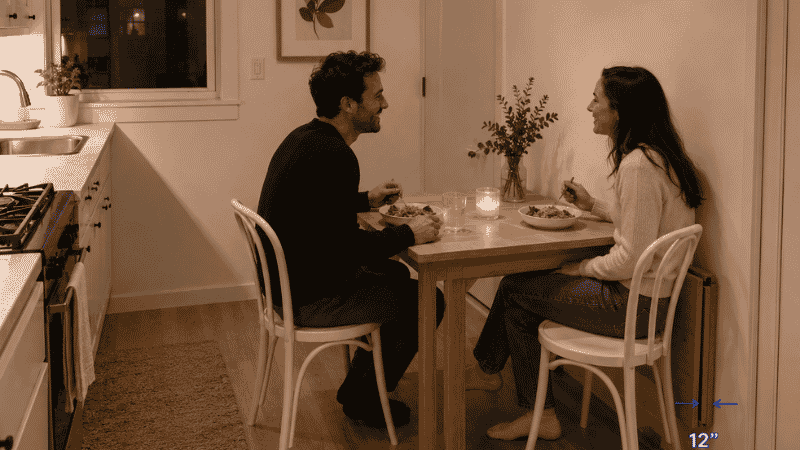
You eat dinner at your coffee table most nights. When a friend visits, one of you ends up perched on the kitchen counter. The last time you hosted more than two people for a meal, someone was sitting on the edge of the sofa balancing a plate.
You have a kitchen. You have food. You don’t have a dining room — and the 14 square feet where a dining table would go is currently your only clear floor space.
This is the small apartment dining problem. It’s not that people in small spaces don’t need a place to eat — it’s that a standard 36 × 60-inch dining table consumes approximately 12–15 square feet of floor space that the apartment can’t spare. The solution isn’t to live without a dining table. It’s to choose one that earns its footprint by being much smaller when you don’t need it and adequate when you do.
This guide covers six types of space saving dining tables — with specific dimensions, which apartment sizes they suit, what they do well, and what they get wrong. By the end, you’ll know exactly which type fits your kitchen or living room and how to size it for the people you actually feed.
Key Takeaways
- A standard dining table for two needs 36 × 36 inches minimum: This is the smallest practical footprint for two adults eating comfortably — anything smaller feels cramped before the first course
- The 48-inch clearance rule: Every dining table needs at least 48 inches of total space from table edge to the nearest wall or obstruction — 36 inches to walk behind a seated person, plus the chair depth (typically 16–20 inches)
- Wall-mounted fold-down tables have zero footprint when closed: The most space-efficient option for micro-apartments under 300 sq ft — the table literally disappears when not in use
- Round tables seat more people per square foot than rectangular: A 36-inch round table seats 4 people; a 36 × 60-inch rectangular table seats the same 4 people at 2.5× the floor footprint
- The dual-function table is the best investment: A dining table that also functions as a desk, prep surface, or console table between meals justifies its floor cost even in a studio apartment
How Much Space Does a Dining Table Actually Need?
Before choosing a type, understand the space math. Most people think only about the table’s footprint — but the table plus chair clearance is what determines whether it works in practice.
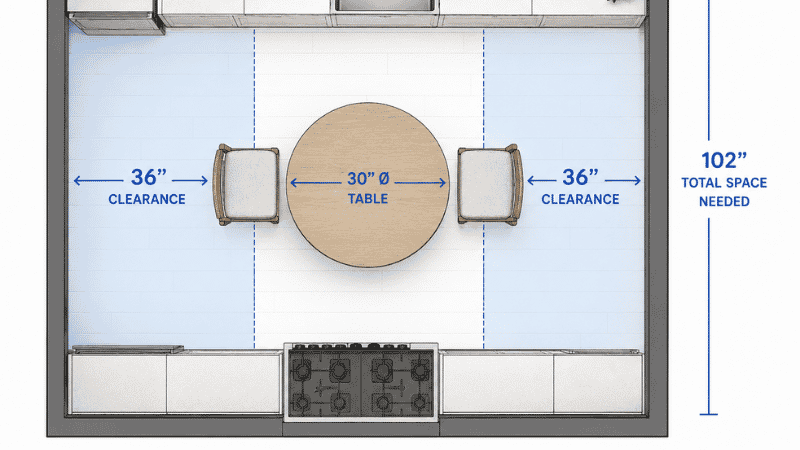
The clearance formula:
- Table width/diameter + 36 inches on each side (for chair pull-out and walking behind)
- Total space needed = table dimension + 72 inches minimum (36 inches each side)
What this means in practice:
For a 30-inch round table: 30 + 72 = 102 inches (8.5 feet) of clear space needed in that dimension. In a 10-foot-wide kitchen, that leaves 18 inches on each side — tight but workable if the table is against one wall.
For a 36 × 60-inch rectangular table: 36 + 72 = 108 inches wide (9 feet), and 60 + 72 = 132 inches (11 feet) long. This requires a dedicated dining room in most apartments.
The honest minimum for two people: A 24 × 36-inch table or 30-inch round, against one wall, with 36 inches of clearance on the open sides. This works in kitchens with at least 7 feet of usable depth.
For four people: A 36-inch round or 36 × 48-inch rectangular extended table. With 36 inches of clearance on all sides, you need at least 9 feet × 9 feet of dining-specific space — roughly 81 square feet, which most studio apartments don’t have as a dedicated zone.
This is why space-saving dining solutions exist: to deliver 4-person dining capacity from a 2-person (or smaller) daily footprint.
Type 1: Wall-Mounted Fold-Down Table (Best for Under 300 Sq Ft)
A wall-mounted fold-down table is exactly what it sounds like: a table surface hinged to the wall that folds flat against it when not in use. When closed, it protrudes 2–4 inches from the wall — roughly the same profile as a picture frame. When open, it provides a full table surface at standard counter height (28–30 inches).
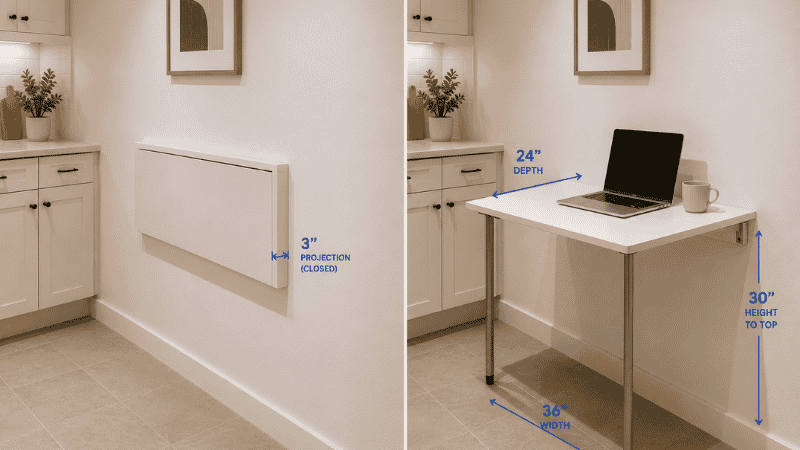
How it works: The table surface is attached to the wall via a bracket system. When you fold it down, one or two legs swing out to support it, or a wall-mounted bracket system holds the weight. Foldable legs tuck under the surface when closed, keeping the wall profile slim.
Dimensions:
- Closed: 2–4 inches from wall
- Open (typical): 24–36 inches deep × 36–48 inches wide
- Seats when open: 2 people reliably; 4 with folding chairs brought in
Best for:
- Studios and micro-apartments under 300 sq ft
- Kitchens where the table space doubles as prep area or workspace
- Anyone who eats alone or with one other person most of the time but occasionally hosts 2–3 guests
What it gets right: Zero floor footprint when closed. Genuinely disappears. Works against any wall with stud support. Can double as a wall-mounted desk (the fold down desk wall mounted category — same mechanism, different height and use).
What it gets wrong: Limited to one wall, which determines placement permanently once installed. Most versions require wall anchoring into studs — renters need landlord permission. Standard wall-mounted fold-down tables seat maximum 4 comfortably, and chairs must be folding or stackable since there’s nowhere to store standard chairs.
Installation note: Requires mounting into wall studs. Minimum two studs for standard 36-inch tables. For renters: some freestanding fold-down tables exist that achieve a similar effect with a stand rather than wall anchoring, at a slightly larger closed footprint (typically 6–8 inches from the wall).
Type 2: Drop Leaf Table (Best for 300–450 Sq Ft)
A drop leaf table has one or two hinged panels that fold down to reduce the table’s width. At its narrowest, with both leaves down, a drop leaf table can be as slim as 10–15 inches wide — narrow enough to function as a console table against a kitchen wall. With both leaves raised, it provides a full dining surface.
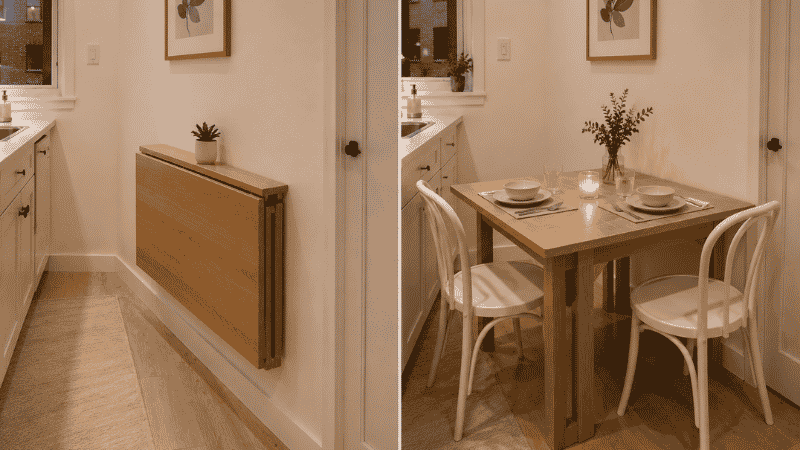
How it works: The leaves are attached by hinges along the long sides. When folded down, they hang vertically below the tabletop. Leg mechanisms (gate legs, swing legs, or fixed legs with reduced depth) support the leaves when raised.
Common configurations:
- Gate leg: Two hinged legs swing out to support each leaf. Classic style, works well. The table looks good even with leaves down because legs create a furniture profile rather than a flat panel.
- Drop leaf with hairpin legs: Sleeker, more contemporary. Often fixed leg positions with leaves that fold without leg support — check the weight rating carefully.
- Butterfly drop leaf: Leaves fold under the main surface rather than hanging down the sides. Maintains a cleaner silhouette.
Dimensions:
- Folded (both leaves down): 10–18 inches wide × 36–48 inches long — console table proportions
- One leaf up: 24–30 inches wide × 36–48 inches long — 2-person dining
- Both leaves up: 36–48 inches wide × 36–48 inches long — 4-person dining
Best for:
- Apartments with a kitchen or living area large enough to dedicate 4–6 sq ft to a permanent console-height surface
- People who eat alone most of the time but host 2–4 guests regularly
- Renters who need a no-install solution
What it gets right: No wall mounting required. The table is freestanding and can be repositioned. With leaves down, it functions as a sideboard, bar, or workspace. The IKEA GAMLEBY and GATELEG are the most well-known budget versions; mid-century drop leaf tables are widely available in vintage markets for well under $200.
What it gets wrong: Leaves-down width is still 10–18 inches, which takes floor space even when not in use. Gate legs require that chairs clear the leg mechanism when seated — not all chair widths work. The table mechanism is visible and can look casual rather than designed.
Type 3: Round Extendable Table (Best for 400–600 Sq Ft)
A round extendable table is the highest-ROI dining table for apartments that have a semi-permanent dining zone. The round format seats more people per square foot than rectangular and never has a “wrong” end — every seat is equal distance from every other, which makes conversation easier and the table read as less formal.
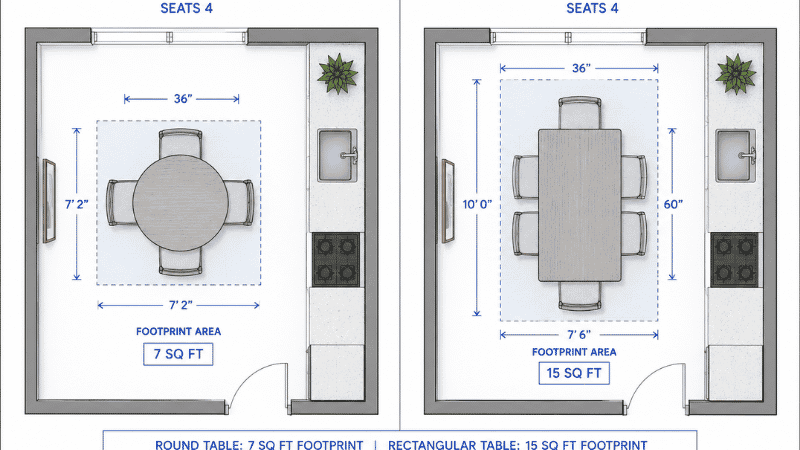
How it works: An extension leaf (or multiple leaves) stores in the center of the table (butterfly leaf) or separately, then inserts to expand the diameter. A 36-inch round table extends to 48 inches diameter with one leaf, seating 4–6 people.
Dimensions:
- Round: 30–36 inches diameter — 2–4 people
- Extended: 42–54 inches diameter — 4–6 people
- Clearance needed: diameter + 72 inches in each direction
Best for:
- One-bedroom apartments with a kitchen or dining zone of 9 × 9 feet or larger
- Anyone who hosts regularly and wants a table that transitions from daily use to dinner party
- Small households of 2 who occasionally need 4–6 seats
What it gets right: The round-to-oval extension is the most graceful shape transformation — a round table that extends to an oval reads as designed, not improvised. Round tables with a central pedestal (single center leg) have no leg conflicts at any seat position, and chairs tuck fully under when not in use, saving the most floor space.
What it gets wrong: At its base size, a round table takes more visual space than a rectangular table of equivalent capacity — the circular footprint is harder to push against a wall. The extension leaves require storage (typically they live in the table itself or a closet); the mechanism can loosen over time and needs periodic adjustment.
The pedestal advantage: Round dining tables on a single central pedestal (rather than four legs) eliminate the problem of guests bumping into corner legs. For small apartment dining where people are close together, this is a meaningful daily-use comfort improvement.
Type 4: Narrow Rectangular Extendable Table (Best for Long Narrow Kitchens)
Some apartments have long, narrow kitchens where a round table creates more problems than it solves — the circular footprint blocks movement in the kitchen’s traffic path. A narrow rectangular extendable table (typically 24–30 inches wide × 36–48 inches long when closed) fits against a wall in a galley kitchen, then extends along its length to seat 4–6 when needed.
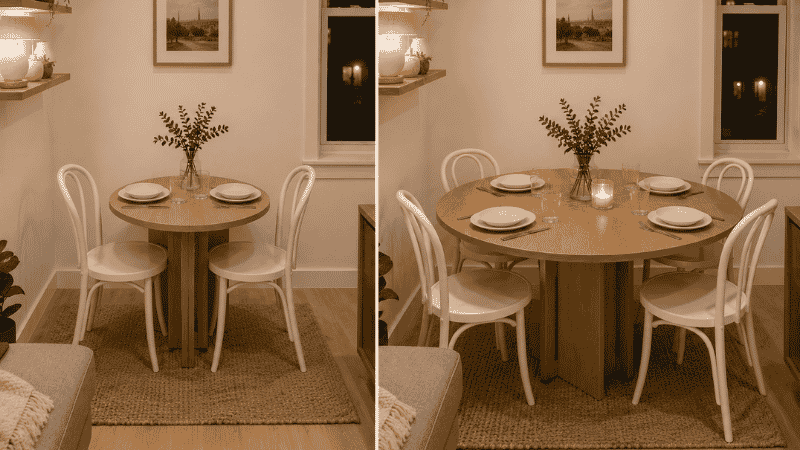
How it works: The table extends via pull-out ends, removable center leaves, or fold-out sides. Unlike drop leaf tables which reduce width, these extend length — appropriate for rooms where the narrow dimension is fixed but length is available.
Dimensions:
- Closed: 24–30 inches wide × 36–48 inches long
- Extended: 24–30 inches wide × 60–84 inches long
- Seats when extended: 6–8 people at the standard 24 inches of table space per person
Best for:
- Long narrow kitchens or galley-style spaces where width is under 8 feet
- Apartments with a kitchen-dining combined space where the table sits perpendicular to the kitchen counter run
- Households that host large groups occasionally (6–8 people) but eat as 2 daily
What it gets right: The narrow width (24–30 inches) allows placement against a wall with only 36 inches of clearance on the open side — a total of 60–66 inches of room width needed, achievable in most apartment kitchen/dining spaces. When against the wall, it takes one person to extend it (push the wall end out, add the leaf).
What it gets wrong: At full extension (84 inches), this is a very long table that may not navigate around it in a small space. The extension mechanism on budget models can warp or stick after repeated use in humid environments.
Type 5: Nesting Tables / Bar Cart Solution (Best for Studios Under 250 Sq Ft)
For the smallest apartments — under 250 square feet, or any studio where a permanent table would dominate the floor — a set of nesting tables or a bar cart can solve the dining problem entirely without any dedicated dining furniture.
Nesting tables: Two or three tables of graduated sizes that stack together. The largest (typically 36–40 inches wide) serves as a dining table for two; pull out the second for additional surface. When not in use, they nest into approximately the footprint of the smallest table.
Bar cart approach: A bar cart (typically 24 × 16 × 36 inches) plus two counter-height stools creates an impromptu dining setup that stores completely flat against a wall or in a corner. For one or two people eating casually, this is the minimum-footprint solution.
What it gets right: Zero permanent footprint. Total flexibility — both solutions can serve as coffee tables, prep surfaces, or workspace when not used for dining. Price points are typically $100–$400 for a quality nesting set, making this the most affordable space-saving dining solution.
What it gets wrong: This is not a dinner party solution. Nesting tables seat maximum 4 people in emergency mode, and the experience is noticeably more casual than a proper dining table. The nesting set solution works best for people who rarely host seated meals but need an occasional surface for 1–2 people.
Type 6: Kitchen Island with Seating (Best for Open-Plan Apartments Over 500 Sq Ft)
If your apartment has an open kitchen, a kitchen island with seating on one or two sides replaces the dining table entirely. The island provides prep surface during cooking and dining surface immediately after — the same piece of furniture serves both functions without any transition.
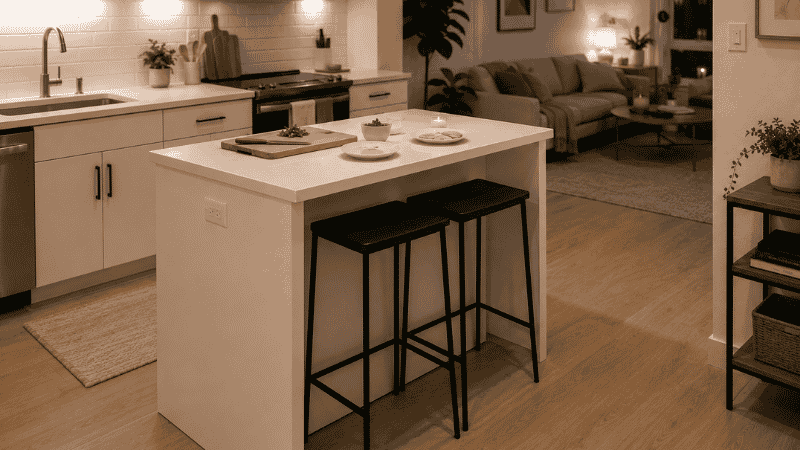
How it works: A kitchen island (typically 24–36 inches deep × 36–60 inches long) at standard counter height (36 inches) or bar height (42 inches) with 2–4 counter stools along one side. The stools push under the island when not in use, consuming no additional floor space.
Dimensions:
- Island footprint: 24 × 36 inches minimum (2 stools) to 24 × 60 inches (4 stools)
- Clearance needed: 42 inches on all working sides (walking and kitchen prep), 24 inches on the seating side for stool clearance
Best for:
- Open-plan one-bedroom or large studio apartments where the kitchen is part of the living space
- Anyone who uses the dining surface for meal prep and doesn’t want to transition between different furniture pieces
- Apartments where counter space is the primary constraint, not floor space
What it gets right: Maximum dual-function efficiency. The island is always there — no setup, no folding, no transformation. Counter stools tuck completely under, freeing the floor. Most islands include cabinet storage underneath, adding bedroom-equivalent storage capacity in the kitchen zone.
What it gets wrong: Requires an open-plan kitchen with at least 8 feet of kitchen depth to accommodate the island plus 42-inch walkways on either side. Bar-height eating (42 inches) is slightly less comfortable for extended meals than standard table height (30 inches). Not suitable for formal dinner parties where the social dynamic calls for an actual table.
Space Saving Dining Table Sizing Cheat Sheet
| Living situation | Best option | Minimum closed footprint | Seats when needed |
|---|---|---|---|
| Under 250 sq ft studio | Wall-mounted fold-down | 2–4 inches from wall | 2 daily, 4 with folding chairs |
| 250–350 sq ft studio | Drop leaf table | 10–18 × 36–48 inches | 2 daily, 4 extended |
| 350–500 sq ft, no dining zone | Drop leaf or round extendable | Varies | 2–4 |
| 450–600 sq ft, semi-dedicated dining | Round extendable | 36-inch diameter | 2–4 daily, 4–6 extended |
| Long narrow kitchen | Narrow rectangular extendable | 24 × 36–48 inches | 2 daily, 6–8 extended |
| Open-plan 500+ sq ft | Kitchen island with stools | 24 × 36 minimum | 2–4 daily |
The Fold Down Desk Wall Mounted: When Your Dining Table Is Also Your Office
If you work from home and live in a small apartment, the most space-efficient solution isn’t a dining table and a separate desk — it’s one piece that serves both functions.
A wall-mounted fold-down table at desk height (28–30 inches) functions as both a work surface during the day and a dining surface at mealtimes. At typical desk height, the surface comfortably accommodates a laptop and a dinner plate — the same height works for both activities.
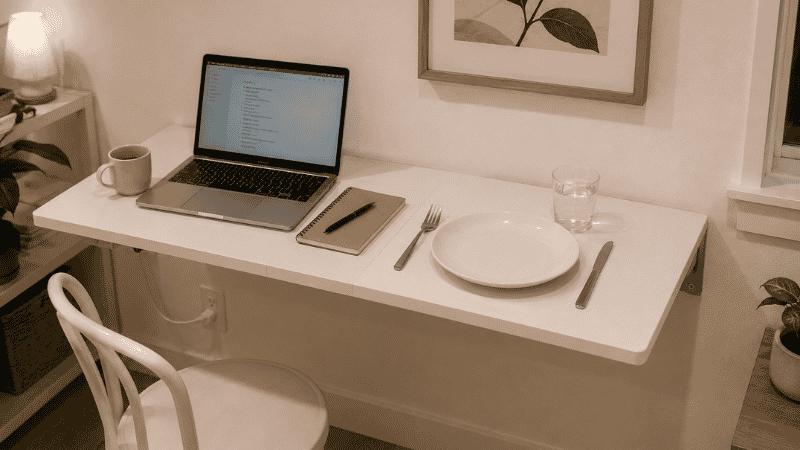
What to look for in a dual-function fold-down table:
- Depth of at least 20 inches (for comfortable laptop use with keyboard space)
- Width of at least 36 inches (for 2-person dining)
- Cable management or hook below the surface (for charging cables when in desk mode)
- Load rating of at least 50 lbs (for shared laptop + monitor + two place settings)
For renters who can’t mount to the wall: a freestanding drop leaf table at desk height (28–30 inches, which is slightly lower than standard dining height at 30 inches but more comfortable for extended desk work) achieves the same dual function without installation.
What To Do When None of These Options Feel Right
If you’ve read through all six types and none of them feel adequate — you want a real dining table but the space genuinely doesn’t exist — two approaches resolve this:
Approach 1: Accept the coffee table as your dining surface. This isn’t a compromise; it’s a cultural adaptation. Many Asian and Scandinavian households eat at low tables (16–18 inches) by choice. Floor cushions or low chairs at coffee table height work for 2–4 people. The storage ottoman as coffee table with a tray provides a stable eating surface that’s already in the living room. This eliminates the dining table problem by reframing what dining means.
Approach 2: Outsource the hosting function. A small apartment that works beautifully for 1–2 people daily doesn’t need to host dinner parties. Host at restaurants, in shared building spaces, or at friends’ homes. The dining table decisions in a small apartment should be sized for how you actually live every day — not for the occasional scenario where you’re hosting 8 people.
If You Only Have 10 Minutes: The Quick Dining Table Decision
Answer three questions:
- How many people eat here daily? If 1–2, your base table only needs to seat 2. Any of the six types work.
- How often do you host 4+ people for seated meals? If never or rarely: wall-mounted fold-down or nesting tables. If regularly: drop leaf or round extendable.
- Can you drill into the wall? If yes: wall-mounted fold-down is probably your best option. If no: drop leaf or round extendable.
That’s it. Three questions, one decision.
FAQ: Space Saving Dining Tables
What is the smallest dining table for 2 people? The minimum comfortable dining table for two adults is 24 × 36 inches rectangular or 30 inches round. These dimensions provide approximately 18 inches of table space per person (the minimum for comfortable elbow clearance) and hold two full place settings simultaneously. Anything smaller than 24 inches wide or 28 inches in diameter starts to feel cramped for standard dinner plates.
What size dining table fits in a small apartment? In an apartment kitchen or open-plan area, a table that folds or extends between 24–30 inches (closed) and 36–48 inches (open) is the practical range. At 30 inches round (closed), the total clearance needed is 30 + 72 = 102 inches — about 8.5 feet — in both dimensions. Most apartment kitchens and open-plan dining areas can accommodate this against one wall.
Is a round or rectangular table better for a small space? Round tables are almost always better for small spaces. A 36-inch round table seats 4 people in the same footprint that a 24 × 36-inch rectangular table seats 2. Round tables also have no “wrong” end — every seat is equivalent — and a central pedestal leg eliminates corner leg conflicts. The only exception is a long narrow kitchen where a narrow rectangular table fits against the wall more efficiently than a round one.
What is a drop leaf table? A drop leaf table has one or two hinged panels (leaves) that fold down to reduce the table’s width. With leaves down, the table can be as narrow as 10–12 inches — console table proportions — suitable for placement against a wall. With one or both leaves raised, it provides a full dining surface for 2–4 people. Drop leaf tables are freestanding, require no installation, and work in any apartment including rentals.
Can a fold down table replace a dining table? Yes — for most daily use scenarios in small apartments. A wall-mounted fold-down table at 24–36 inches wide by 20–30 inches deep provides adequate surface for 2 people and, with folding chairs, can accommodate 4. The limitation is that chairs must be foldable or stackable since there’s no permanent chair storage without floor space. For apartments under 350 square feet where a permanent table would dominate the room, a fold-down is not just an alternative to a dining table — it’s the correct solution.
What is the best space saving dining table for a studio apartment? For studios under 300 sq ft: a wall-mounted fold-down table (zero floor footprint when closed). For studios 300–450 sq ft: a drop leaf table with both leaves down serving as a console, raised when eating. For studios 450+ sq ft: a small round extendable table (30–36-inch diameter) that extends to seat 4. The best option depends on how often you host and whether wall mounting is permitted.
The Bottom Line
The right space saving dining table isn’t the one that stores in the smallest space. It’s the one that fits your daily reality — how many people eat here, how often you host, whether you can install into walls — and provides adequate function for both scenarios without consuming floor space you need for everything else.
For most small apartment dwellers, the answer is a drop leaf table or wall-mounted fold-down. They’re available at every price point, they work without permanent installation in most configurations, and they shift from console-thin to full dining table in under 60 seconds.
Measure your clearance, answer the three questions, and buy the one that fits your actual life.
For how to fit a dining table into a studio apartment’s overall furniture plan — including where it sits relative to the sofa and sleeping zone — our studio apartment layout guide covers the zone-definition strategies that make a dining area feel distinct in a single room. And for the complete small apartment furniture framework that puts dining in context with every other furniture decision, see our small apartment furniture guide.
References
- American Society of Interior Designers (ASID): Residential space planning guidelines — minimum 36-inch clearance behind a seated dining chair for comfortable traffic flow; minimum 42-inch clearance on working kitchen sides
- National Kitchen and Bath Association (NKBA): Kitchen planning guidelines — minimum 42-inch walkway in kitchen work zones; dining table placement clearance standards for residential kitchens
- Ergonomics in Design (Human Factors and Ergonomics Society, 2023): Standard dining table height (28–30 inches) and personal dining space per person (24 inches table width minimum) based on seated adult ergonomic studies
Published on Grainv.com | Category: Multifunctional Furniture · Apartment Layout | Related: Studio Apartment Layout Ideas, Small Apartment Furniture, Ottoman Coffee Table