
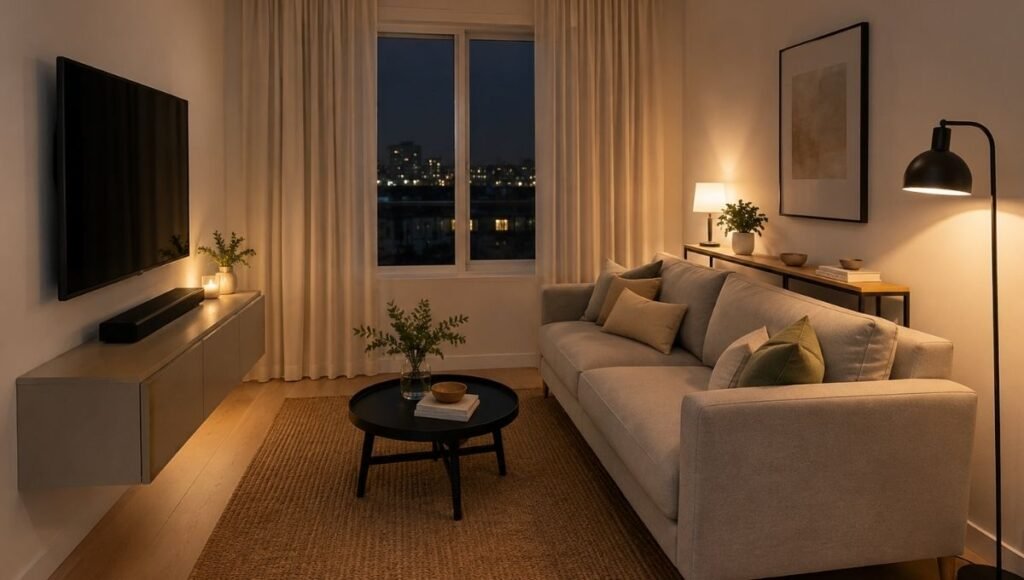
A 400-square-foot studio in New York chose two bouclé barrel chairs over a sofa entirely. A 606-square-foot Brooklyn apartment built a living-dining combo where the living room functions through furniture selection rather than square footage. A Washington D.C. rowhouse divided one narrow room into three distinct zones — living, working, and conversation — without walls or dividers.
What these spaces share isn’t a design trick. It’s a system. Small living room design works when it treats the room as a set of constraints to solve rather than a smaller version of a larger room to furnish. You’re not trying to fit a standard living room into fewer square feet. You’re building something that functions well specifically because it’s compact.
This guide is the complete framework for small living room design — covering layout, furniture sizing, lighting, storage, and how to make the space feel larger than it measures. Each section links to a deeper guide on Grainv for the specific decisions that need more detail. Start here to understand the system; follow the links for the specifics.
Key Takeaways
- The single most common small living room mistake: pushing all furniture against the walls — <cite index=”15-1″>floating furniture arrangements (pulled away from walls) consistently outperform wall-hugging layouts for both function and perceived room size</cite>; pulling the sofa 12–18 inches from the wall creates a conversation zone and makes the room feel larger, not smaller
- Sofa sizing is the highest-stakes decision: In a room under 150 square feet, a sofa wider than 84 inches dominates the space; in rooms 150–200 square feet, 84–90 inches is the sweet spot; apartment-scale sofas start at 72 inches and are specifically designed for these proportions
- The rug anchors the room before anything else: A rug large enough that the front legs of every seating piece sit on it creates the zone that makes the living room feel like a room rather than a cluster of furniture; in small living rooms, this means a minimum 6×9 rug for most layouts
- One focal point, one storage solution, one light source beyond overhead: These three additions are the minimum that separates a furnished room from a designed room — every small living room needs all three
- Floating arrangements require 18 inches of walking clearance around all furniture per ASID residential guidelines; in rooms under 150 square feet, this clearance constraint is what determines maximum furniture count before a room becomes functionally difficult to move through
The Small Living Room Design Framework: Five Systems That Work Together
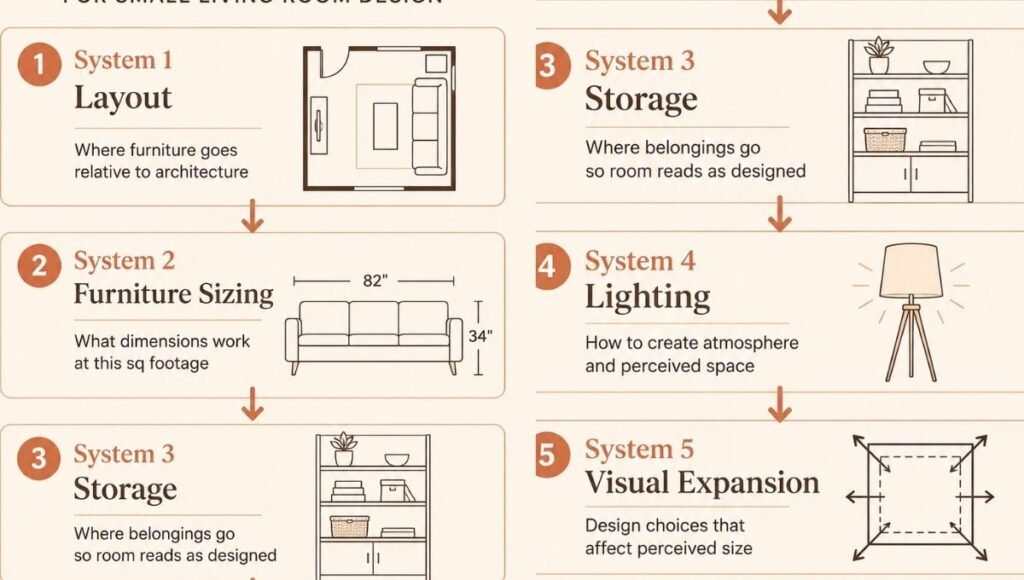
Small living room design fails when decisions are made independently — when someone buys a sofa they love, then a rug that fits the sofa, then a coffee table that fits the rug, and then discovers that the room has no clearance to walk through. The five systems below need to be considered together, in order, not sequentially as a shopping list.
System 1: Layout — where furniture goes relative to the room’s architecture System 2: Furniture sizing — what dimensions work at this square footage System 3: Storage — where belongings go so the room reads as designed rather than stored-in System 4: Lighting — how to create atmosphere that makes the room feel larger and warmer System 5: Visual expansion — the design choices that affect perceived size independent of actual size
The rest of this guide covers each system in sequence.
System 1: Small Living Room Layout — Starting With the Sofa
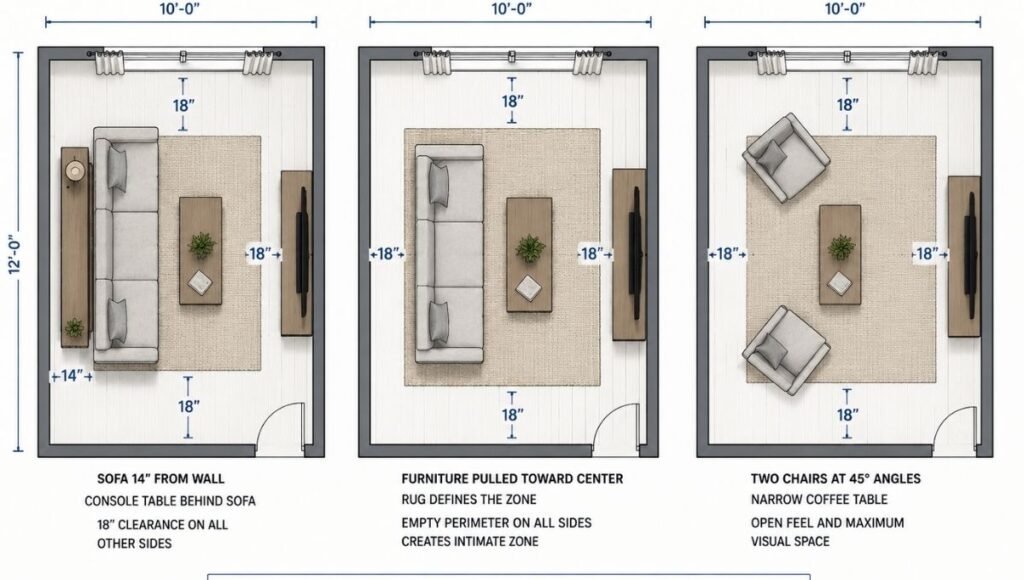
Layout is the foundation that determines whether every subsequent decision works or fights itself. In a small living room, there are three viable layout archetypes — and most rooms fit one of them based on their dimensions and entry points.
The Standard Wall Layout (Most Common, Often Executed Wrong)
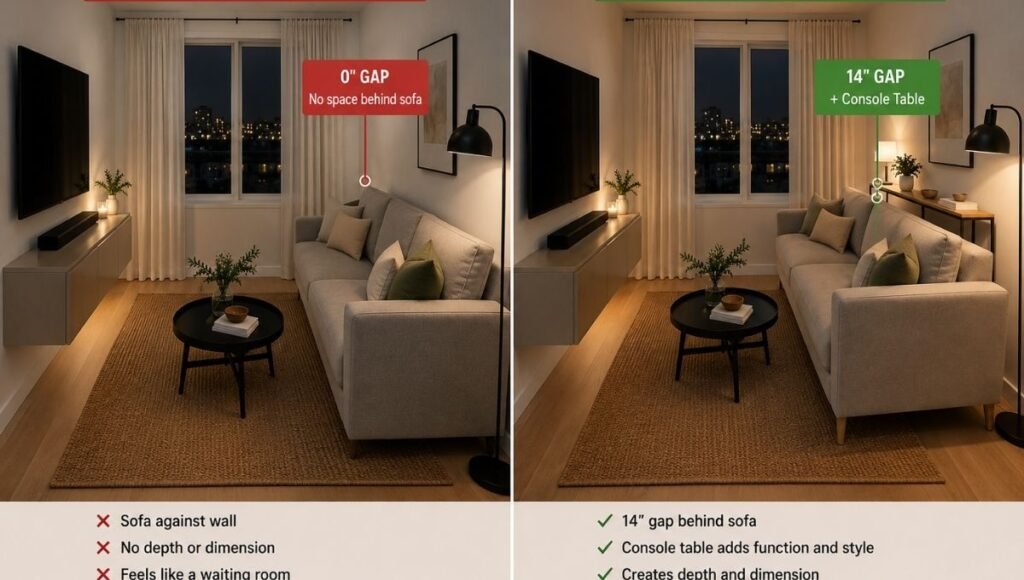
Sofa against the primary wall, TV or focal point opposite, rug anchoring the seating zone, coffee table centered. This is the default layout and it works — but the most common version of it fails because the sofa is pushed completely flat against the wall with no clearance behind it.
<cite index=”15-1″>The single most common living room mistake, found in well over half of American homes, is pushing all the furniture against the walls.</cite> Pulling the sofa 12–18 inches from the wall creates visual depth behind the sofa (where a console table, a lamp, or a plant can live), improves sound in the room, and makes the seating area feel like a zone rather than a row of things against a wall.
When it works: Rooms with a clear primary wall long enough to accommodate the sofa, a defined TV wall opposite, and at least 8 feet between them for comfortable viewing distance.
The clearance numbers that matter: Leave 18 inches between the sofa and coffee table (enough to comfortably pass through). Leave 30–36 inches between the coffee table and TV console for comfortable navigation. Maintain 18 inches of walking clearance around the perimeter.
For the specific layout formulas that work by room shape, our small living room layout guide covers six arrangement configurations with specific dimensions for each.
The Floating Zone Layout (Best for Rooms Over 130 Square Feet)
<cite index=”14-1″>Furniture arrangement in a small space is key. Pulling your furniture toward the middle of the room, allowing for some empty space between the furniture and walls, makes a living room layout look more balanced and creates a more intimate space.</cite>
The floating zone places the sofa and seating arrangement in the center of the room rather than against the walls, with the rug defining the zone’s boundary. It sounds counterintuitive in a small room — but a defined zone in the center of a small room reads as larger than the same furniture pushed to the edges, because the center zone has clear visual boundaries and the perimeter remains uncluttered.
When it works: Rooms with more than one entry point or rooms where no single wall is long enough to anchor the sofa without blocking a door or window.
When it doesn’t work: Rooms under 120 square feet where pulling furniture from walls leaves insufficient circulation space.
The Two-Chair Alternative (Best for Studios Under 100 Square Feet)
<cite index=”11-1″>Put a sofa in a studio apartment, and you inevitably will end up with a space that’s all seating and not much else. Instead of trying to squeeze a sofa in, embracing a living room layout centered on two cozy chairs gives a cozy spot to sit with a friend without overwhelming the small studio.</cite>
Two chairs opposite a narrow coffee table replaces the sofa entirely. The result is a living room that seats two people comfortably, takes significantly less floor space than any sofa, and allows the room to breathe in a way that a sofa-anchored layout can’t achieve in a very small studio.
This arrangement works best with chairs in the 28–32 inch width range (not oversized armchairs, which require the same floor footprint as a loveseat). Position them angled toward each other at roughly 45 degrees from the wall for a conversation-first arrangement rather than TV-facing.
System 2: Furniture Sizing for Small Living Rooms
Furniture scale is where most small living room projects go wrong. Standard furniture dimensions are designed for standard rooms — which means a sofa, coffee table, and two side tables that look proportional in a showroom can dominate a 150-square-foot living room and leave almost no circulation space.
Sofa Sizing: The Most Important Single Decision
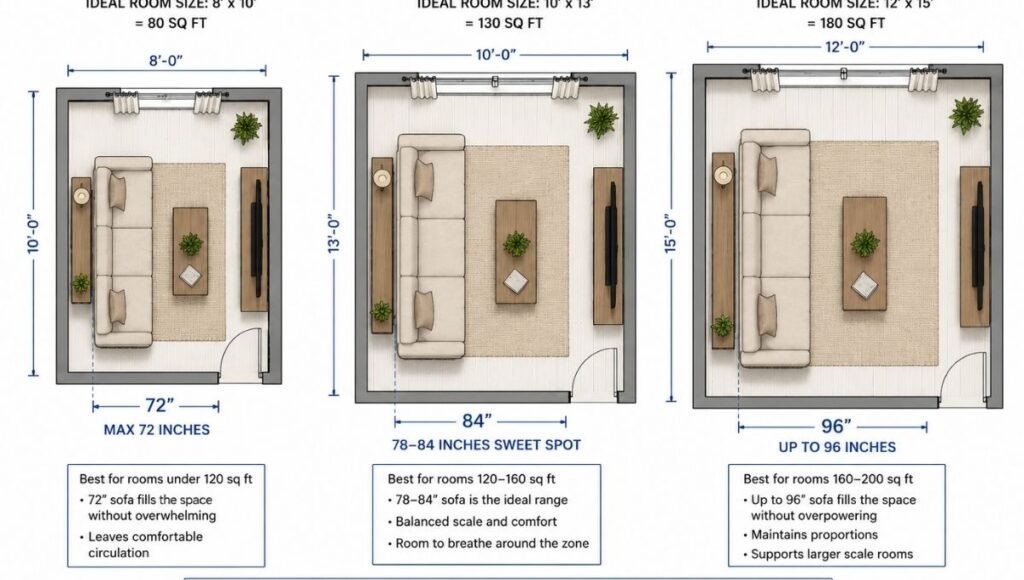
<cite index=”14-1″>Opting for slim furniture that doesn’t take up too much floor space, such as streamlined sofas, love seats, rectangular coffee tables, ottomans, and side tables, will help make the most of limited space.</cite>
The specific numbers:
Under 120 square feet: Maximum sofa width 72 inches (6 feet). A loveseat or apartment sofa in this range. Depth maximum 32 inches. Any deeper and the sofa consumes too much of the room’s shorter dimension.
120–160 square feet: 78–84 inches is the working range. This is where most apartment-scale sofas operate. Depth 32–34 inches. This size works with a 6×9 rug and a standard 36×18-inch coffee table without compromising circulation.
160–200 square feet: 84–96 inches becomes viable. This range approaches standard sofa dimensions but still fits in the apartment scale. A 90-inch sofa in a 180-square-foot room with 8+ feet between sofa and TV wall works comfortably.
For the complete sofa sizing guide with specific models and dimensions, our sofa for small living room guide and apartment sofa guide cover the selection process in detail.
Coffee Table vs. Ottoman: The Floor Space Decision
The coffee table takes up significant floor space at the center of the seating zone — exactly where circulation is most needed. The storage ottoman solves this by replacing the coffee table entirely: it serves as a footrest, coffee table surface (with a tray), additional seating, and storage from a footprint that is often identical to or smaller than a coffee table.
In small living rooms, the storage ottoman consistently outperforms a traditional coffee table on space efficiency. It also softens the center of the room — no hard corners at shin height — which makes the space feel more livable in high-traffic small apartments.
For the complete analysis of when each works, our ottoman coffee table guide and coffee table for small living room guide cover the decision in full.
Furniture on Legs: The Visual Expansion Principle
Every piece of furniture on visible legs — where floor is visible beneath the furniture — reads as lighter and less space-consuming than the same piece with a solid base that sits flush to the floor. A sofa on 4-inch tapered legs shows 4 inches of floor beneath it. In a small room, that visible floor makes the room appear to extend beneath the furniture rather than be blocked by it.
Apply this consistently: sofa on legs, side tables with slim frames, coffee table or ottoman with legs rather than a solid-base cube. The aggregate effect of multiple pieces showing floor beneath them in a small room is significant.
System 3: Storage — Making the Room Function Without Looking Like Storage

A small living room with insufficient storage becomes a room where belongings live on surfaces, which makes the room read as both small and unorganized simultaneously. The storage system for a small living room has three layers.
Layer 1: The TV Console and Media Storage
The TV console is the largest piece of storage furniture in most living rooms. In a small living room, a floating media console — wall-mounted rather than floor-standing — gives back the floor space beneath it and makes the room feel larger by exposing the full width of the floor to the wall rather than interrupting it with floor furniture.
A floating media console at 18–20 inches from the floor gives comfortable viewing angle for a sofa at standard seat height (17–19 inches), allows a small plant or basket beneath it, and reads as architecturally integrated rather than placed.
For sizing and placement details, our floating media console guide covers the specific dimensions and bracket systems.
Layer 2: Vertical Storage Beyond Eye Level
<cite index=”14-1″>If your living area has a vaulted or high ceiling, make the most of the vertical space with bookcases, shelves, statement lighting, or large artwork. You can also use tall floor lamps and potted trees to draw the eye upwards.</cite>
In a small living room, every inch of wall space above 60 inches is underutilized storage and display area. Floating shelves, wall-mounted bookshelves, or a tall narrow bookcase in a corner all add storage without floor footprint. A floating corner shelf in the room’s least-used corner adds display and storage area while using zero floor space.
Layer 3: Hidden Storage in Every Piece of Furniture
The ottoman that also stores blankets and remotes. The sofa with a chaise that has a storage compartment. The side table with a drawer. In a small living room, every piece of furniture should ideally do more than one job — and storage is the most valuable second job any piece of furniture can do.
For the complete living room storage strategy, our living room storage ideas guide covers the full hierarchy from media console to floating shelves to hidden furniture storage.
System 4: Small Living Room Lighting — The System That Changes Everything
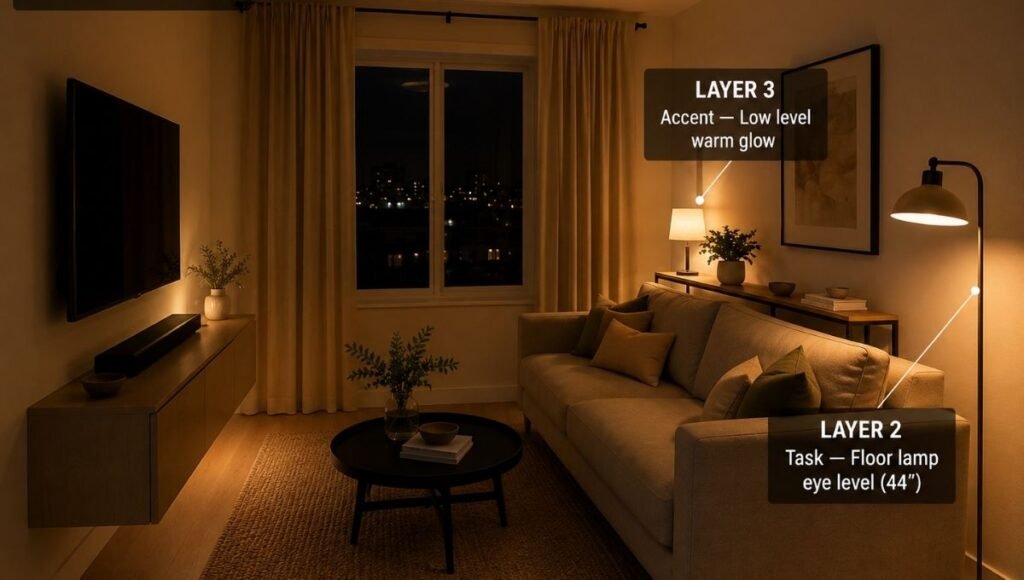
Lighting is the highest-leverage design decision in a small living room and the most consistently underdeveloped. Most small apartment living rooms rely on a single overhead fixture — typically a cool-white or neutral ceiling light — which creates flat, even illumination that makes the room look institutional rather than designed.
<cite index=”15-1″>Warm earth tones and wellness-oriented design — softer lighting, natural materials, no harsh edges — is the biggest macro shift in residential interior design.</cite>
A functional small living room lighting system has three layers:
Layer 1: Ambient (overhead): Replace any cool-white or daylight bulb with 2700K warm white. This single change costs under $10 and transforms the evening quality of the room. Add a dimmer switch if possible — the ability to lower the overhead light from 100% to 40% in the evening creates two completely different atmospheres from one fixture.
Layer 2: Task (floor lamp): A floor lamp positioned beside the sofa at the reading end provides focused light for reading and work without requiring overhead light at full brightness. A floor lamp for reading should be positioned so the bottom of the shade is at approximately 40–48 inches — eye level when seated — and the shade should direct light downward onto the reading surface rather than diffusing in all directions.
For specific floor lamp sizing and placement, our forthcoming floor lamp guide covers the options for small living rooms in detail.
Layer 3: Accent (low-level): Table lamps, LED strip lighting under shelves, candles on the coffee table in the evening. These light sources at seated eye level or below create the layered atmosphere that professional photographs of living rooms consistently use and home photos almost never achieve.
The key insight: a small living room with three light sources at different heights always reads as larger and more designed than the same room with one overhead light, because multiple light sources create depth and shadow that flat overhead illumination eliminates.
System 5: How to Make a Small Living Room Look Bigger
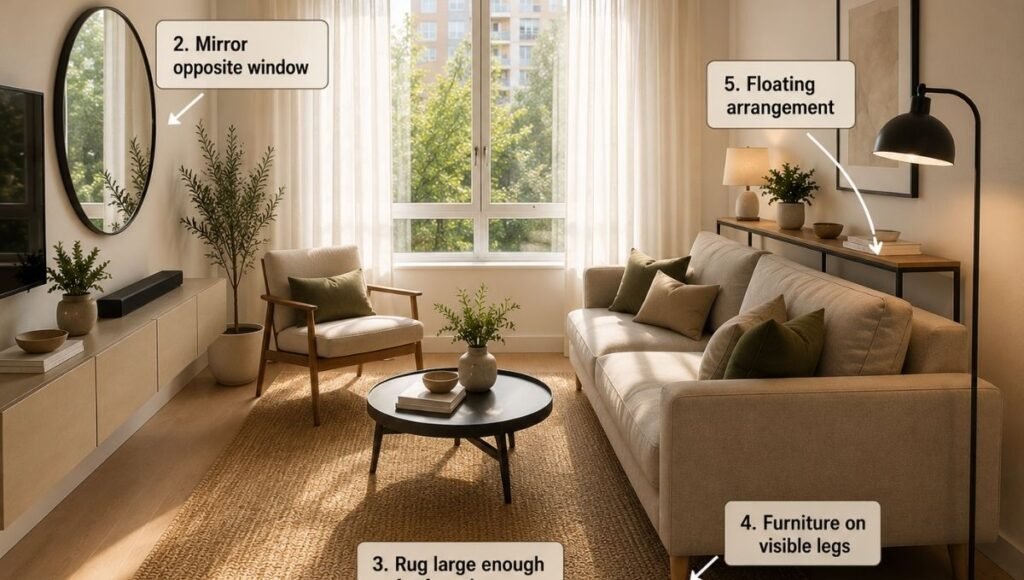
This is the most searched-for question in small living room design, and the answers fall into two categories: the things that actually work and the things that are widely repeated but have minimal effect.
What Actually Works
The rug size rule: A rug large enough that the front legs of all seating pieces sit on it anchors the room and makes the seating area read as a complete zone. A rug too small for this — where the furniture floats above bare floor — makes the room look smaller, not larger, because the furniture and floor are visually disconnected. For a standard small living room sofa arrangement, a 6×9 rug is the minimum; an 8×10 is ideal if the room’s dimensions permit the wall clearance.
Curtains floor to ceiling: Mount curtain rods at ceiling height (or as close to it as possible) and hang curtains that reach the floor, even if the window itself is small. This visual trick makes the ceiling feel higher and the windows feel larger simultaneously. The most effective window treatments for small living rooms: sheer or linen panels in a color close to the wall color, hung from ceiling-height rods, floor-length.
Mirrors opposite windows: A mirror on the wall opposite the primary window reflects natural light and creates the visual impression of a second window — which reads as a larger, brighter room. The mirror should be proportional to the wall (a small mirror on a large wall doesn’t work) and positioned to reflect the most light-filled part of the room.
Consistent color temperature: A room where walls, furniture, and textiles are all within the same warm or cool temperature range reads as larger than a room with mixed temperature elements competing for dominance. Warm white walls + warm-toned wood furniture + warm linen textiles reads as cohesive and spacious. The same room with cool-gray walls, warm wood floors, and bright white furniture reads as inconsistent and smaller.
Furniture on legs (covered above): Showing floor beneath furniture is one of the most reliable visual expansion techniques in small rooms.
What’s Widely Recommended But Has Limited Effect
Light paint colors: Warm white and light colors are beneficial but the effect is frequently overstated. A small room painted light gray is still a small room. The lighting quality in the room matters more than the paint color. Fix the lighting; then if needed, evaluate the paint.
Mirrors everywhere: One well-placed mirror is effective. Multiple mirrors create confusion rather than the intended expansion effect. The principle is one focal mirror in a high-impact position, not reflective surfaces on multiple walls.
Removing all color: An all-white small living room doesn’t read as larger — it reads as unfinished. Warmth and color help a room feel designed and therefore more spacious. The “make it all white” advice conflates sterile with spacious.
For the specific techniques applied to making any room look larger, our forthcoming guide on how to make a living room look bigger covers these in depth with the specific measurements and product applications.
The Small Living Room Design Checklist
Before buying anything, answer these questions:
Layout
- [ ] Measured the room and marked the furniture footprints on a floor plan?
- [ ] Identified the primary wall for the sofa and the focal point wall opposite?
- [ ] Verified 18-inch walking clearance around all planned furniture?
- [ ] Pulled the sofa 12–18 inches from the wall rather than flush against it?
Furniture
- [ ] Sofa width within the sizing range for your room’s square footage?
- [ ] Coffee table or ottoman decision made based on storage need?
- [ ] At least two pieces of furniture chosen with visible legs?
- [ ] Rug sized so front legs of all seating pieces sit on it?
Storage
- [ ] TV console decision made (floor or floating)?
- [ ] Vertical storage above 60 inches planned?
- [ ] Storage function considered for each major furniture piece?
Lighting
- [ ] Overhead bulb changed to 2700K warm white?
- [ ] Floor lamp or table lamp positioned beside main seating?
- [ ] At least one low-level light source planned?
Visual expansion
- [ ] Curtains planned at ceiling height with floor-length drop?
- [ ] Mirror placement identified for light reflection?
- [ ] Color temperature consistent across walls, furniture, and textiles?
Small Living Room Design by Square Footage
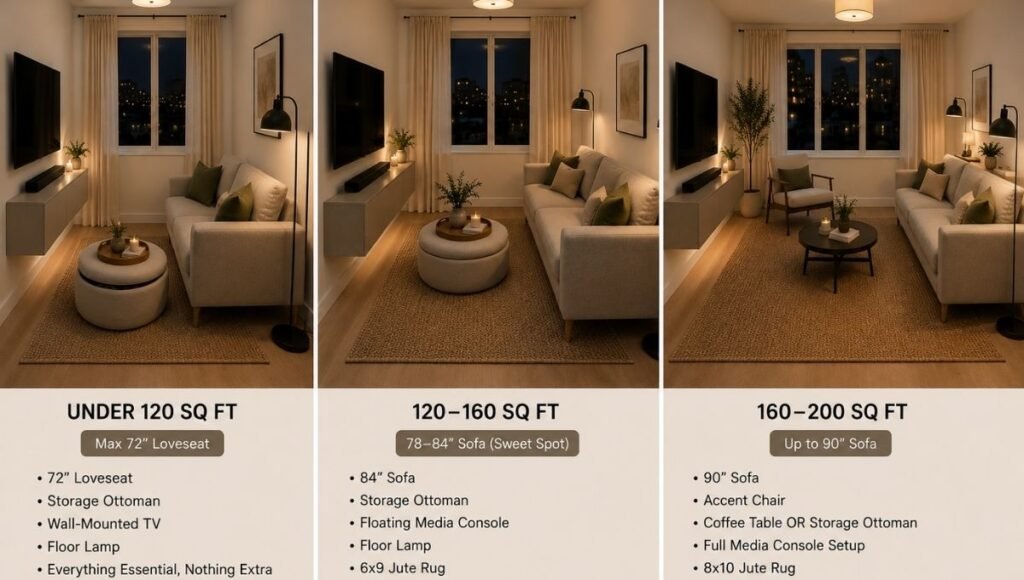
Under 120 Square Feet
The priority at this size is circulation. The room is small enough that furniture placement determines whether the space is comfortable to live in or merely functional. Every piece must earn its floor space.
Sofa: 72 inches maximum or two chairs as alternative. Coffee table: storage ottoman only. Storage: floating media console + wall shelves only (no floor bookcases). Rug: 5×8 minimum, 6×9 ideal. Lighting: overhead dimmer + one floor lamp.
120–160 Square Feet
Room for a full layout with standard clearances. The challenge is usually one of the room’s dimensions being too narrow (under 10 feet) making sofa placement and walking clearance tight on one axis.
Sofa: 78–84 inches. Coffee table or storage ottoman. One additional storage piece (small bookcase or floating shelves). Rug: 6×9 standard. Lighting: overhead + floor lamp + one table lamp or accent.
160–200 Square Feet
The upper end of small living room sizing. A sofa up to 96 inches works. There’s room for a proper coffee table (not just ottoman). A second seating piece (one chair) is possible. The challenge shifts from fitting furniture to making the room feel intentional rather than randomly assembled.
Sofa: up to 96 inches. Coffee table + side tables. One accent chair. Full storage system (media console + vertical shelves). Rug: 8×10. Lighting: full three-layer system.
The Deep Dives: Every Section of This Guide in Detail
Layout
Sofas and Seating
- Sofa for Small Living Room: The Sizing Rules Before You Shop
- Apartment Sofa: What “Apartment Scale” Actually Means
Coffee Tables and Ottomans
Storage
- Living Room Storage Ideas: The Full Hierarchy
- Floating Media Console: Why Wall-Mounted Beats Floor-Standing
Complete Furniture Overview
FAQ: Small Living Room Design
How do you design a small living room? Start with layout before buying any furniture: measure the room, identify the primary sofa wall and the focal point opposite, verify 18-inch walking clearances will be maintained, and plan the rug size before the sofa. The layout determines whether all subsequent furniture decisions work together or fight each other. The most common small living room mistake — pushing all furniture against walls — should be the first thing corrected.
What furniture is best for a small living room? An apartment-scale sofa (72–84 inches for rooms under 160 square feet) on visible legs, a storage ottoman in place of a coffee table, floating wall-mounted media console in place of a floor TV unit, and floating shelves in place of floor bookcases. The principle: prefer wall-mounted over floor-standing wherever function allows, and choose furniture with visible legs over solid-base furniture throughout.
How do you make a small living room look bigger? Five techniques with the most consistent effect: (1) pull furniture 12–18 inches from walls rather than pushing flush; (2) use a rug large enough for all seating front legs to sit on it; (3) hang curtains at ceiling height with floor-length drop; (4) place one large mirror opposite the primary window; (5) maintain consistent warm color temperature across walls, furniture, and textiles. Fix the lighting to 2700K warm white before addressing paint or decor — lighting quality affects perceived room size more than wall color.
What size rug for a small living room? Minimum 6×9 for a sofa-and-chairs arrangement in a room 120–160 square feet. The rug should be large enough that the front legs of the sofa and all chairs sit on it simultaneously. A rug too small for this reads as an undersized afterthought and makes the room feel less cohesive. In rooms 160–200 square feet, 8×10 is the standard recommendation.
How do you arrange furniture in a small living room? Pull the sofa 12–18 inches from the wall rather than against it. Center the rug to the sofa, not the room. Place the coffee table or ottoman 18 inches from the sofa front edge — enough for comfortable walking clearance. Position the TV at eye level from seated position (typically 42–48 inches from the floor to the center of the screen). If using a floor lamp, position it at the reading end of the sofa with the shade bottom at 40–48 inches height. The arrangement should allow comfortable walking paths on at least two sides of the seating zone.
The Bottom Line
Small living room design works when it treats the space as a system rather than a shopping list. Layout first — because layout determines whether everything else fits. Furniture sized for the room’s actual square footage, not standard dimensions. Storage integrated into furniture rather than added as separate pieces. Lighting from multiple sources at different heights. Visual expansion through proportion and color temperature rather than paint color alone.
The result isn’t a compromise version of a larger living room. It’s a different kind of room — more intentional, more efficient, and in the hands of good decisions, more comfortable than a larger room with generic choices.
References
- American Society of Interior Designers (ASID): Residential space planning guidelines — minimum clearance standards for living room furniture arrangement (18-inch walking clearance, 8-foot maximum conversation distance between seating pieces)
- National Sleep Foundation / Lighting Research Center: Color temperature recommendations for residential environments — 2700K for evening residential living spaces and its effect on perceived spatial warmth
- Apartment Therapy 2025 Home Tour Analysis: Floating furniture arrangements outperform wall-hugging layouts for perceived room size across documented real-home case studies
Published on Grainv.com | Category: Living Room | Related: Small Living Room Layout, Sofa for Small Living Room, Ottoman Coffee Table, Living Room Storage Ideas, Floating Media Console